01
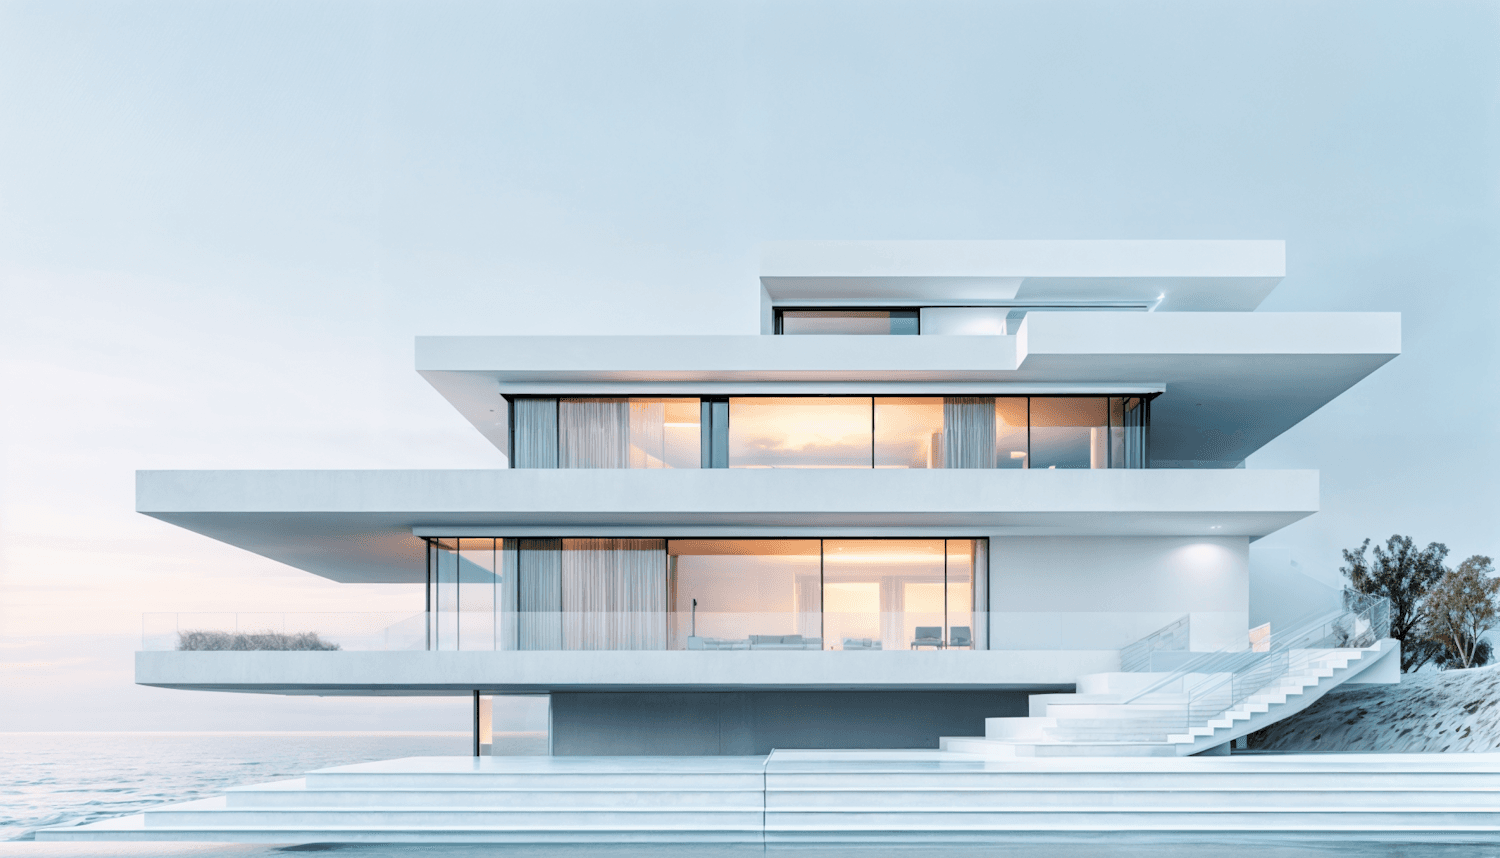
Casa Meridian
- Location
- Lake Como, Italy
- Year
- 2024
- Area
- 640 m²
Residential · Commercial · Restoration — since 1994
Builders of houses, workplaces and restorations across Europe. Scroll, and watch one rise from the drawing.
01/05
Survey
Precision is not a finish.
It is the first decision.
01
02
03
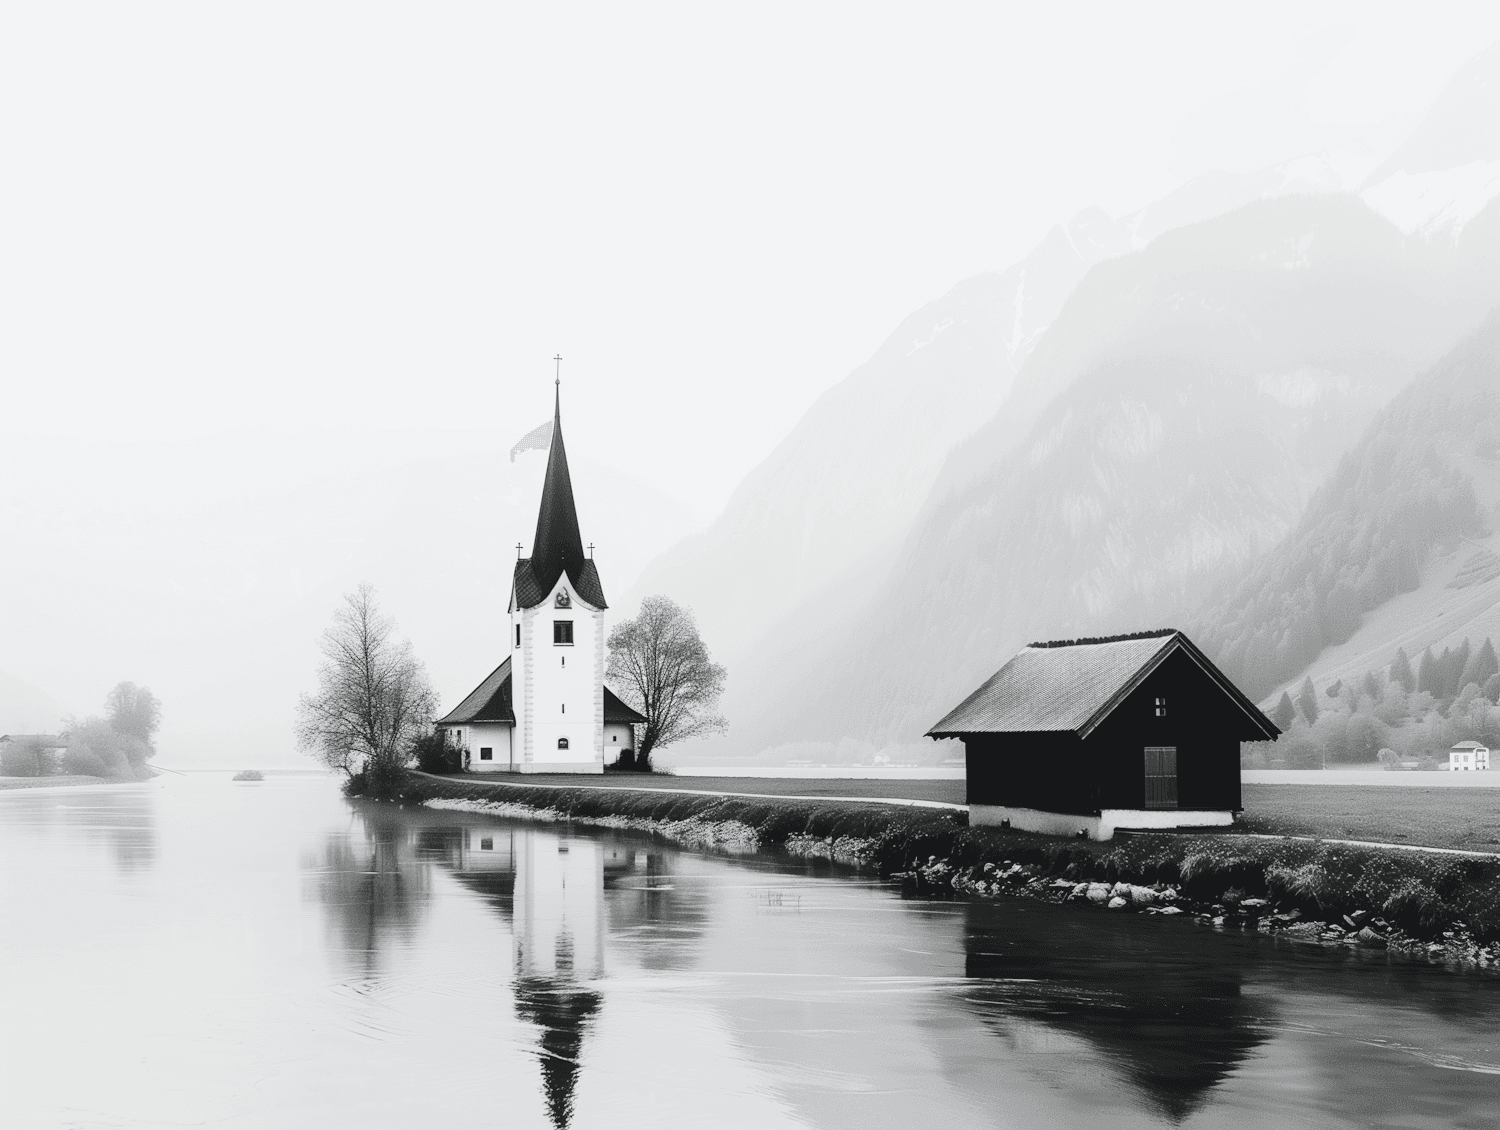
04
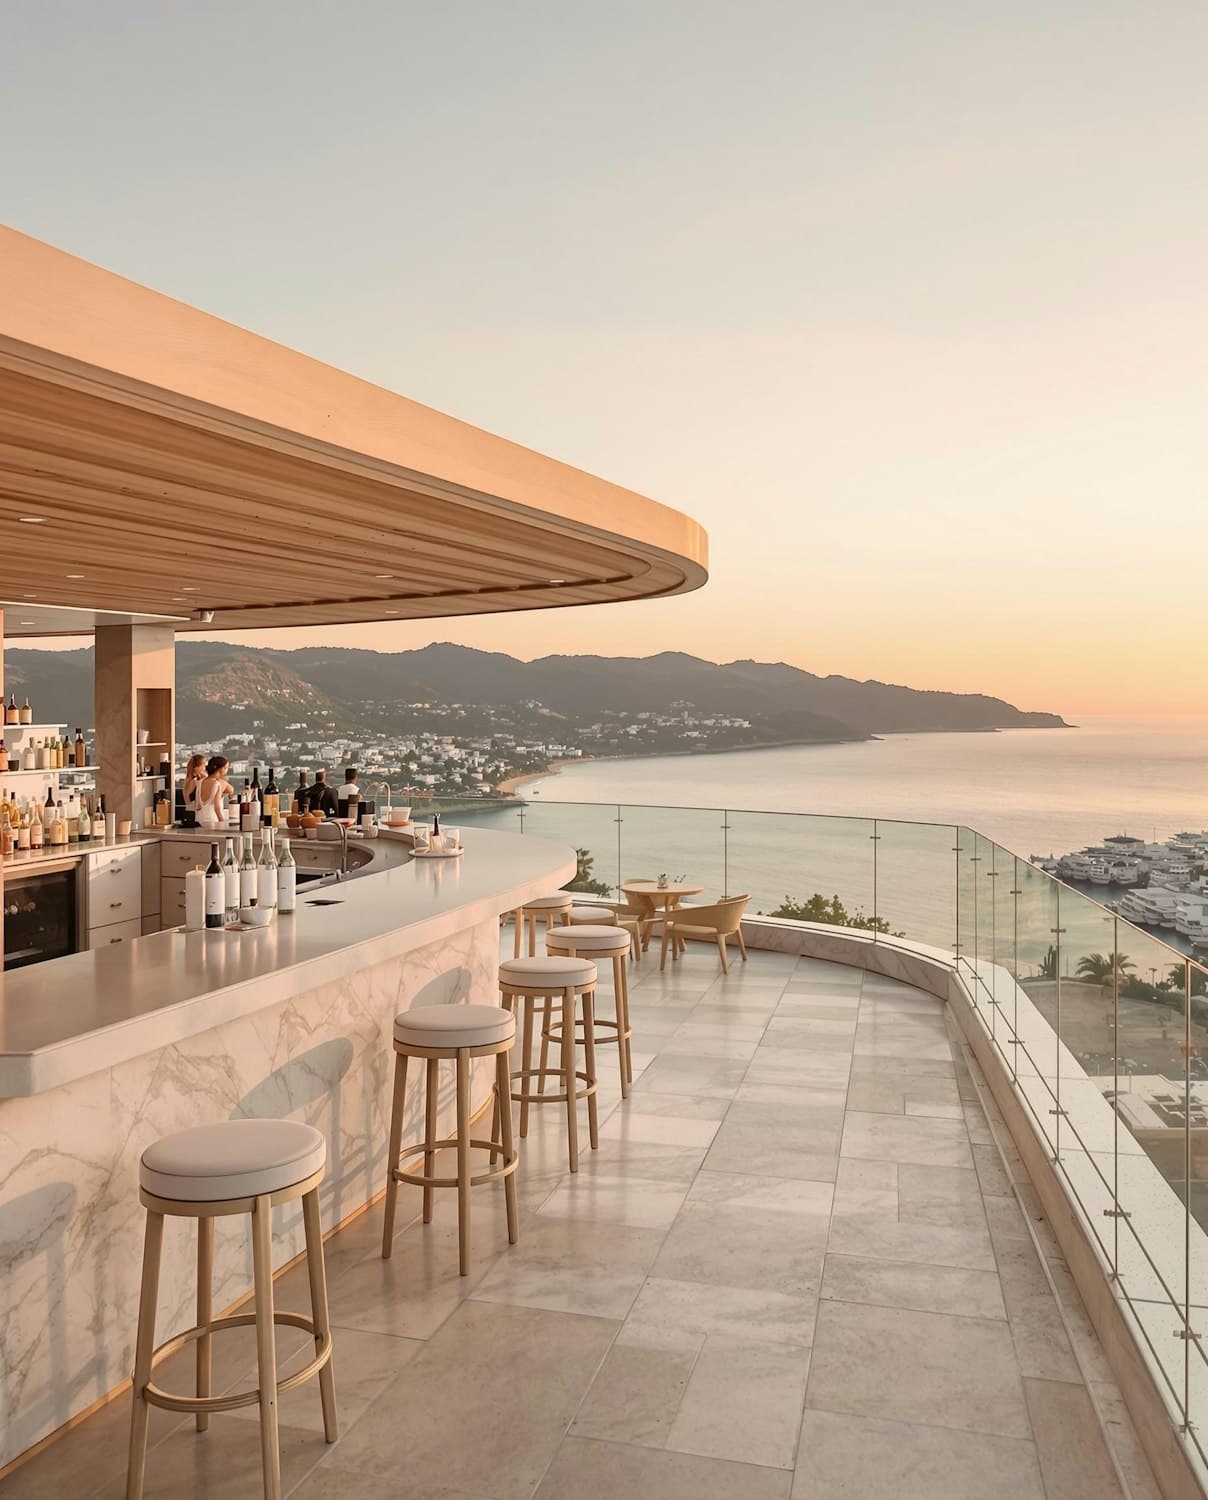
05
Survey, foundation, frame, envelope, finish. The order never changes, and none of it is skipped. It is how we keep thirty-one years of buildings standing straight.
01
Land, light, soil, constraints
Before a single line is drawn we walk the site at dawn and at dusk. We log the soil, the water table, the way light crosses the plot and every rule that governs it, so the design starts from fact rather than assumption.
02
Engineering and groundwork
Our structural team sizes every footing and pile in-house. Groundwork is set out to the millimetre and checked twice, because everything that follows depends on what is buried here.
03
Structure rising
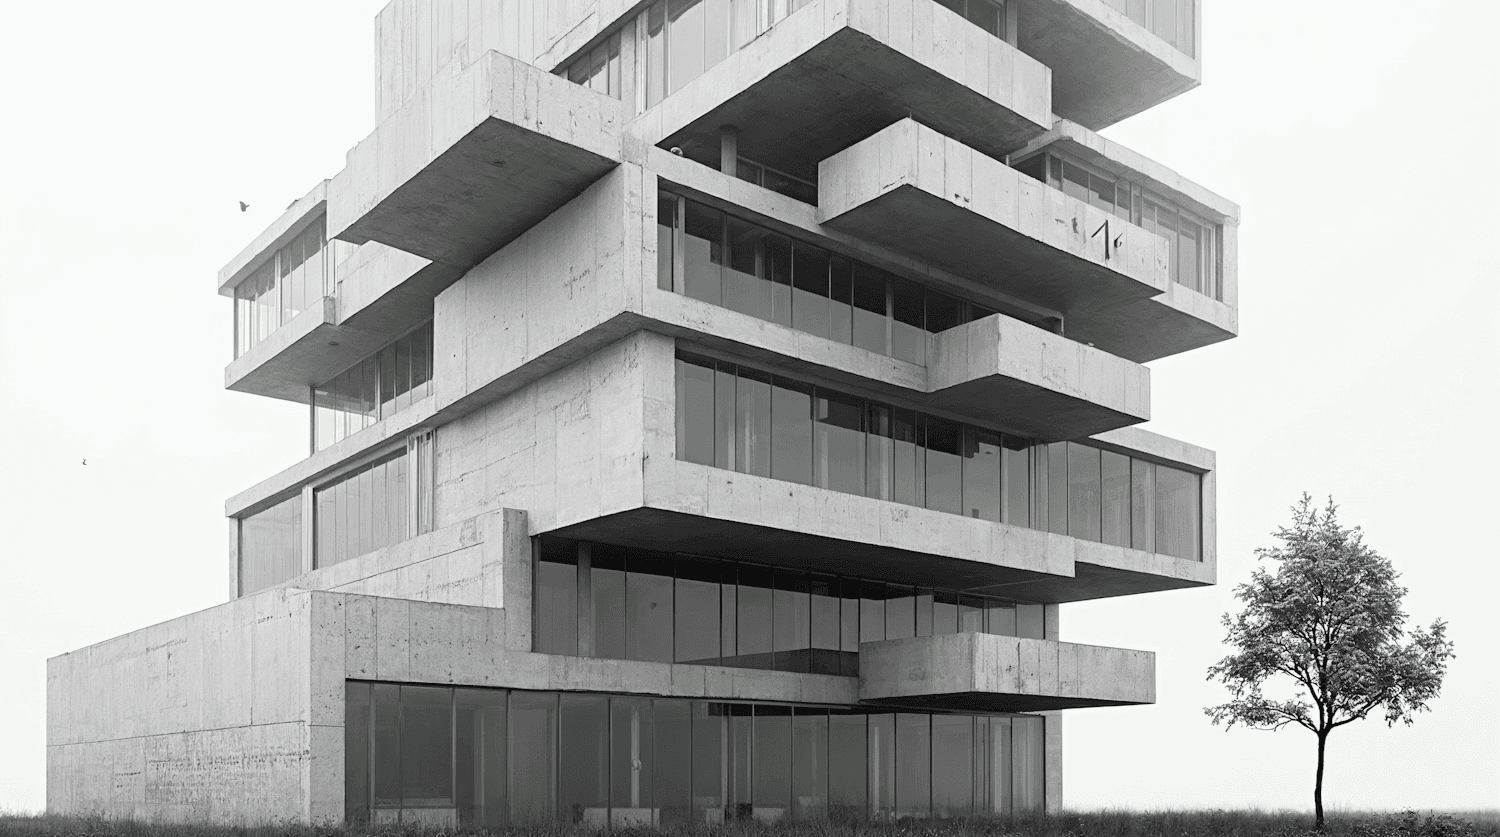
Concrete, steel or timber, the frame goes up in a planned sequence with our own crews. Levels are surveyed at every floor, and the building finds its true proportions.
04
Skin, glass, weather
Facade, roof and glazing close the building to the weather. Critical junctions are mocked up full size on site before a single panel is ordered.
05
Detail, craft, handover
Joinery from our own workshop, surfaces finished by hand and every system tested before you move in. Handover comes with a complete record of the building and a ten-year structural warranty.
Concrete, timber, steel, stone and glass, chosen for how they age as much as how they look on handover day.
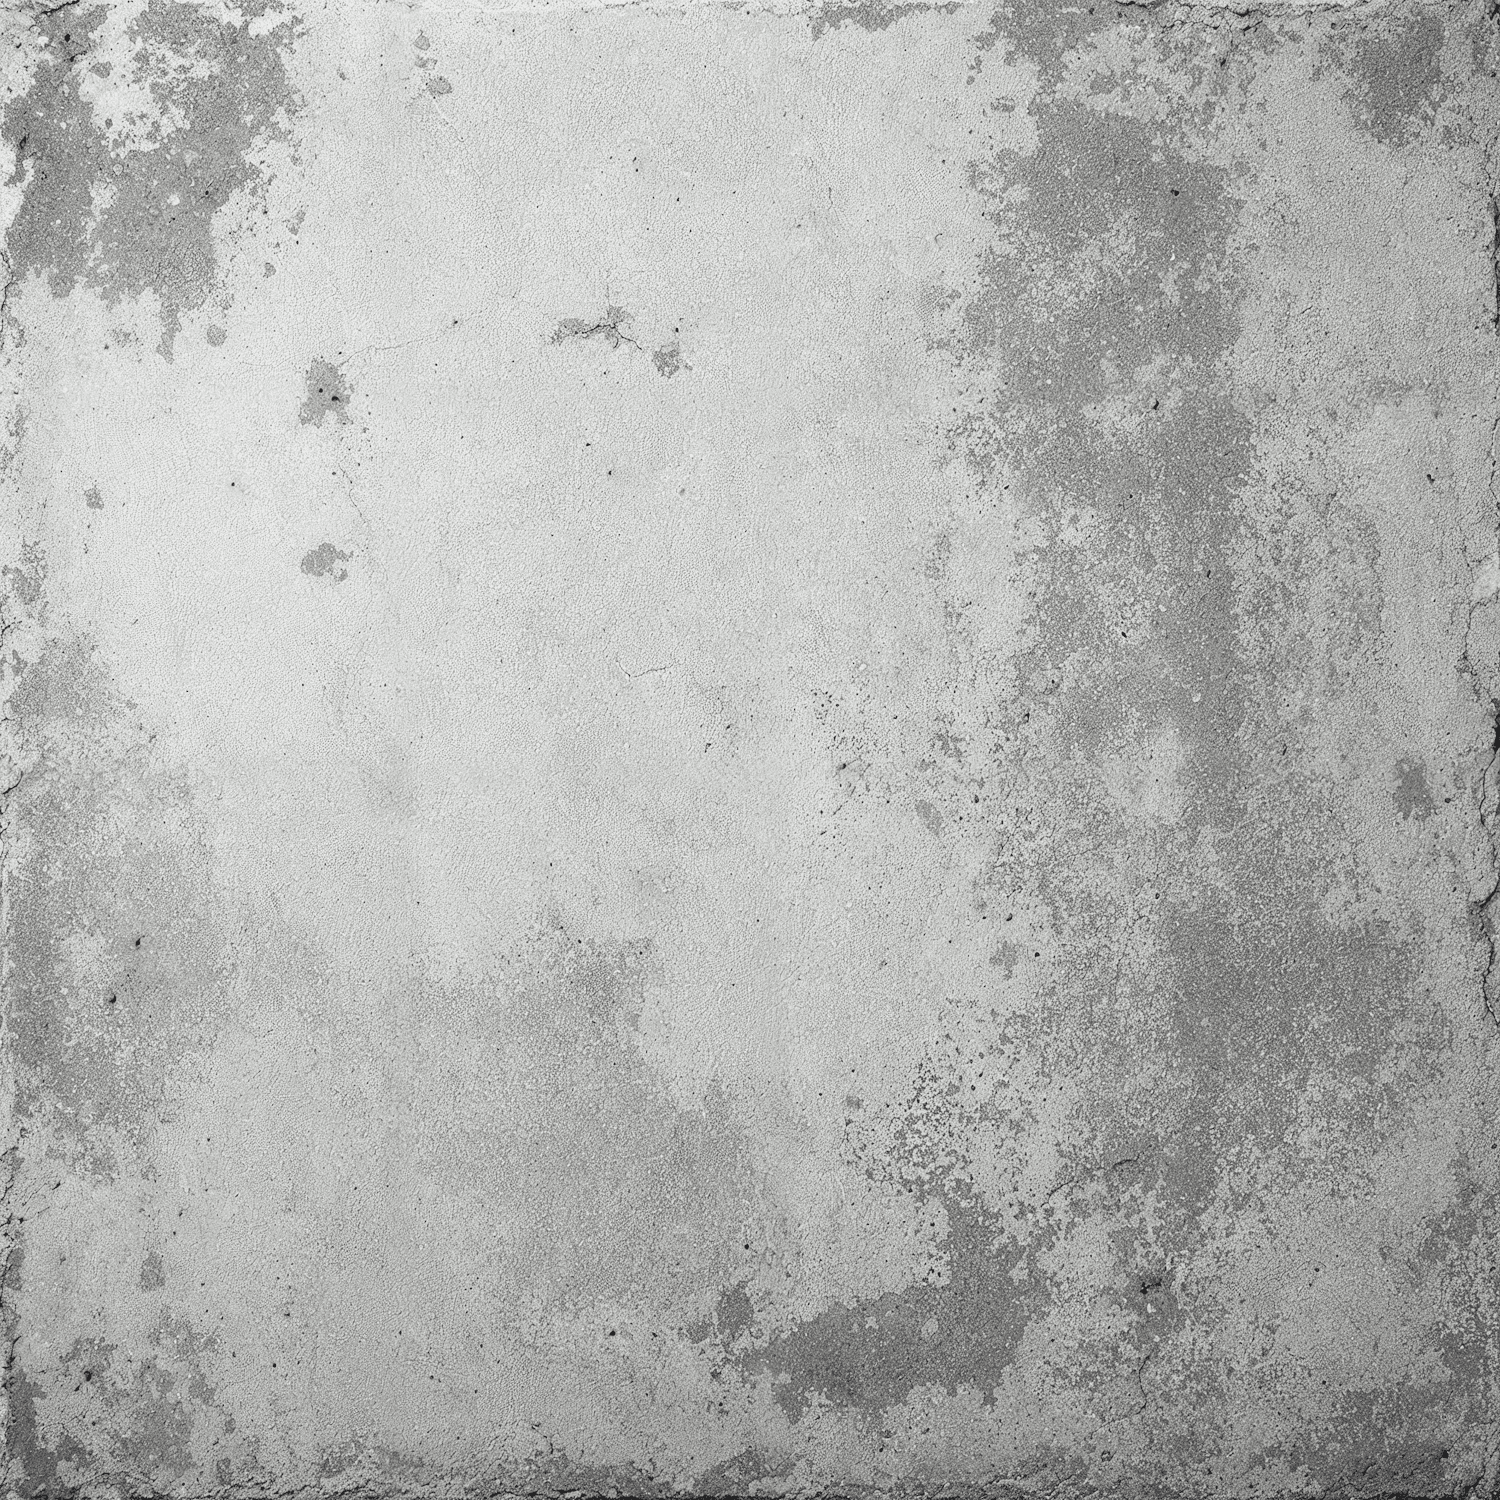
Mat. 01
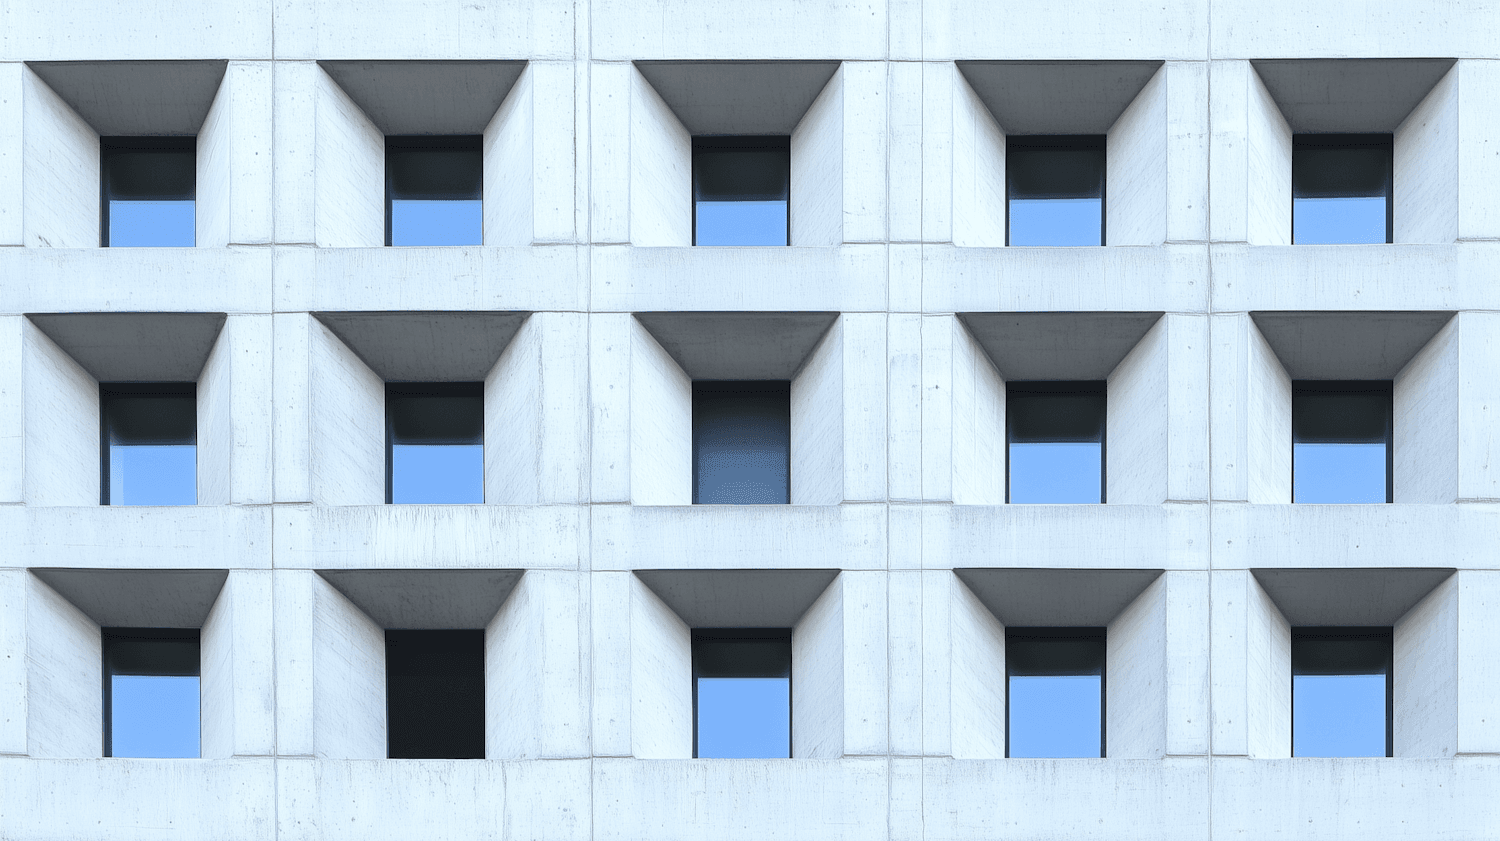
Raw concrete
Board-formed, poured in 1.2 m lifts
Used at Casa Meridian, Lake Como
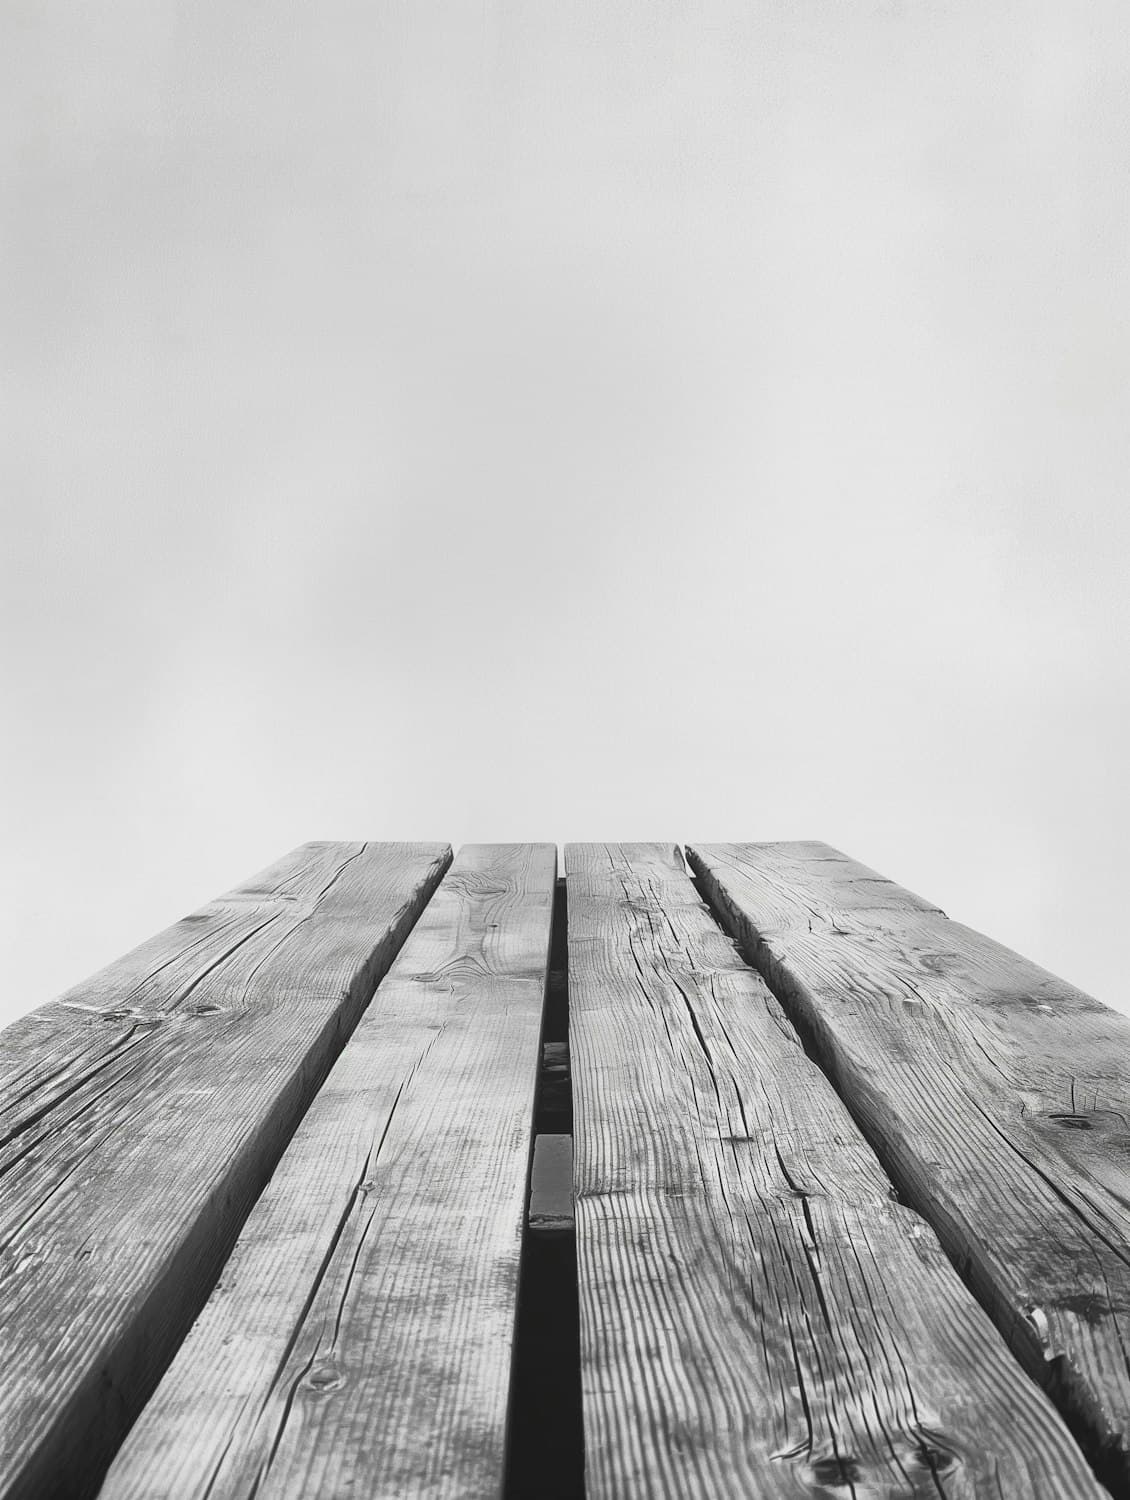
Mat. 02
Charred timber
Yakisugi larch, brushed and oiled
Used at Larchwood Lodge, Dolomites

Mat. 03
Brushed steel
Grade 316, hand-finished
Used at Foundry 9, Manchester
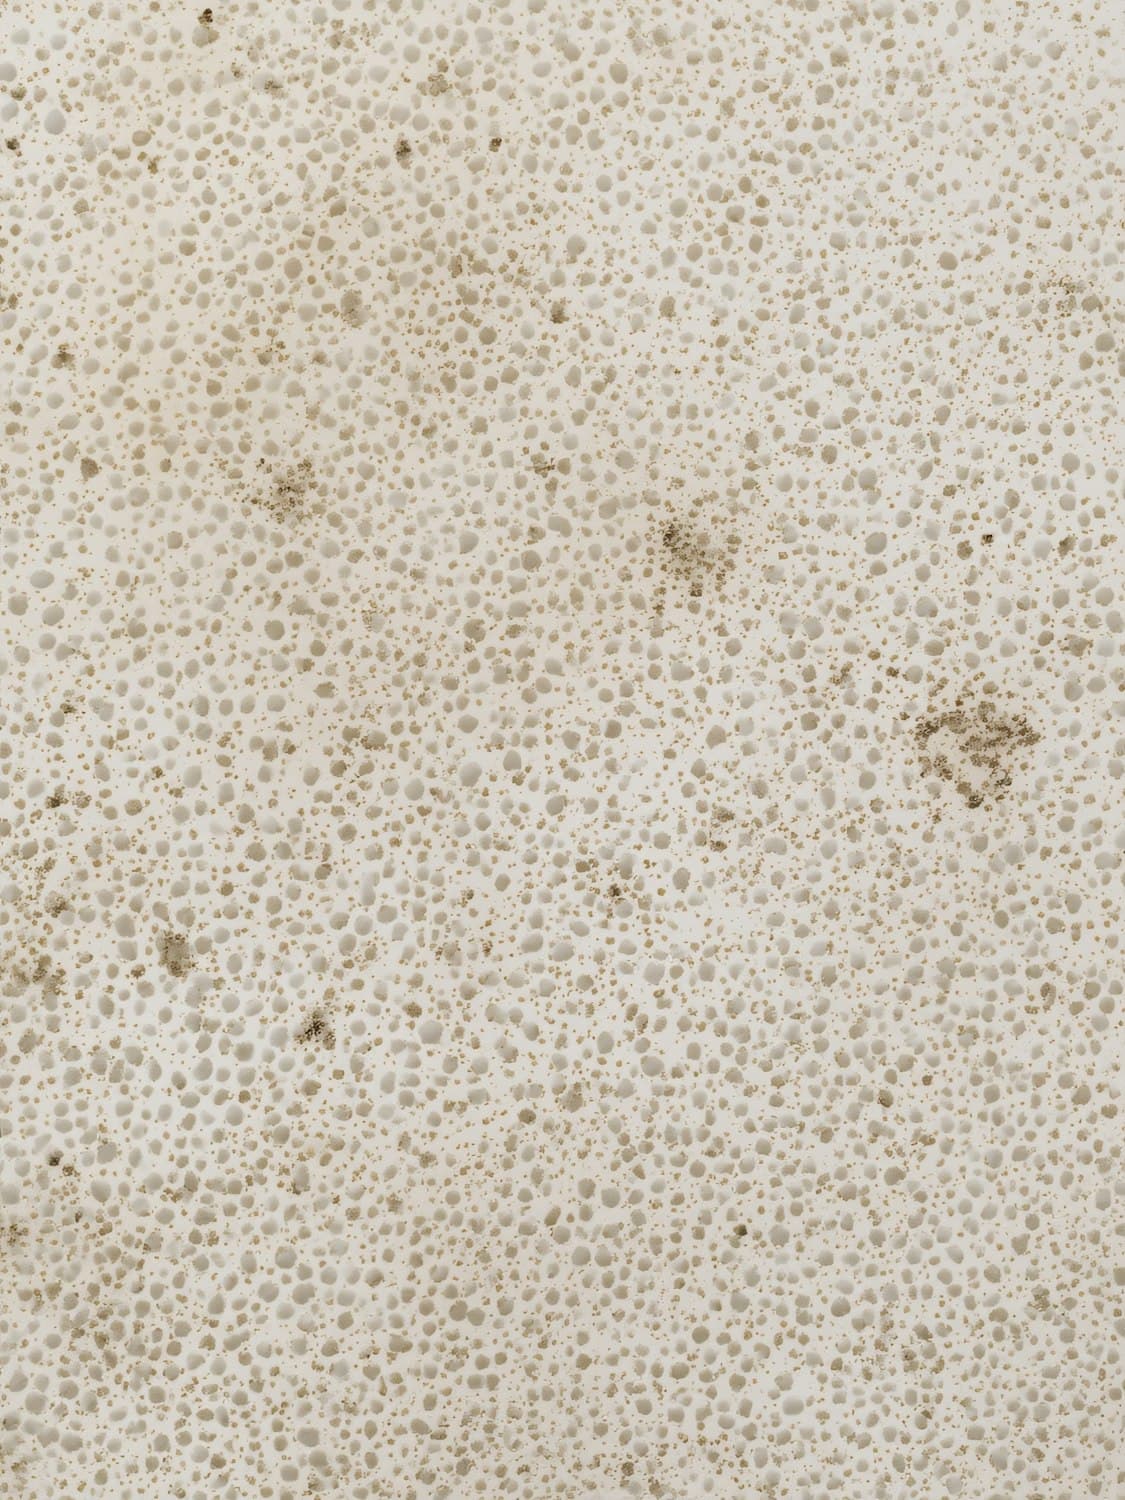
Mat. 04
Travertine
Tivoli, vein-cut and honed
Used at Casa Meridian, Lake Como
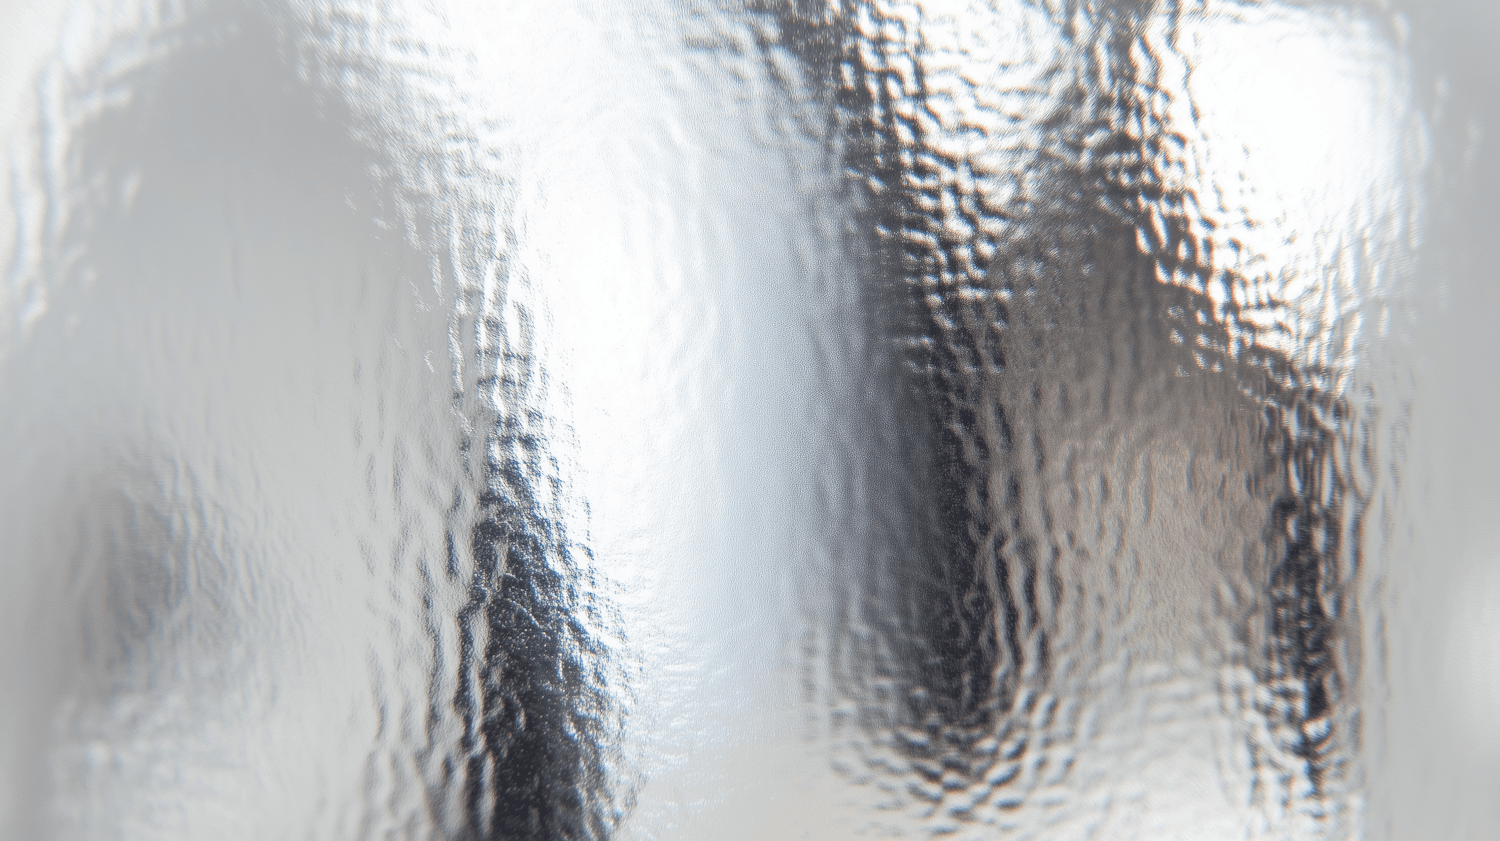
Mat. 05
Glass edge
Low-iron, 19 mm laminated
Used at Lumen Pavilion, Lake Bled
They treated our home like a piece of engineering and a piece of art at the same time. Nothing was ever rushed, and nothing was ever late.
Tell us about the site, the brief and the budget. A partner will call you within one working day.