Project 01Private residence45°59′11″N 009°13′30″E
Casa Meridian
- Client
- The Wendt family
- Location
- Lake Como, Italy
- Year
- 2024
- Area
- 640 m²
- Duration
- 22 months
- Structural engineer
- Ferrandi Ingegneria, Milan
A house that holds the slope instead of fighting it.
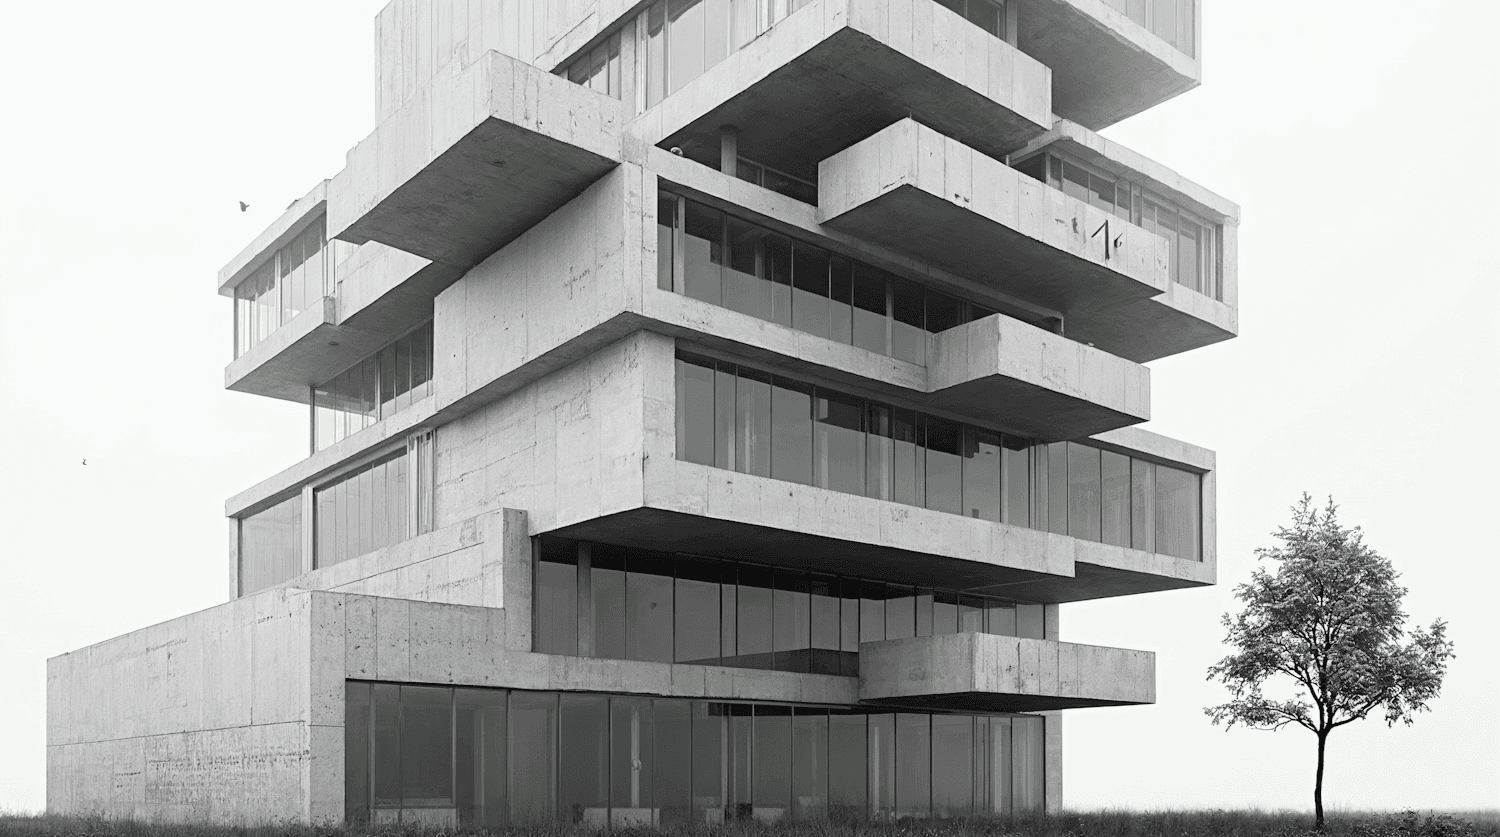
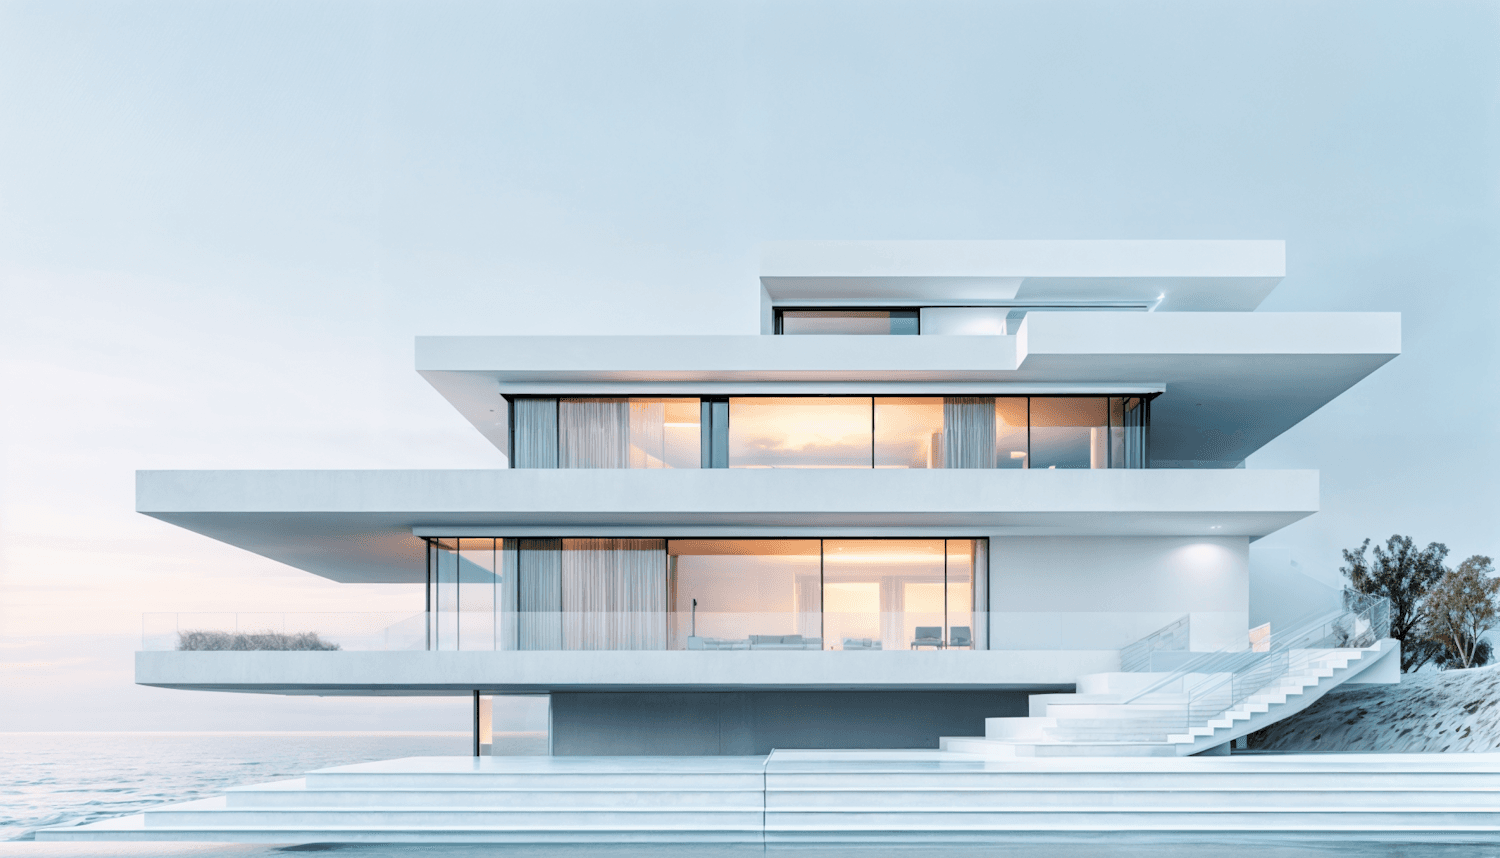
Casa Meridian sits on a terraced olive slope above the western shore of Lake Como, where the ground falls eleven metres across the length of the plot. The Wendt family asked for a house that would look across the water without towering over its neighbours.
We cut the building into the hill in three stepped levels and tied it to the bedrock with thirty-eight rock anchors. The upper floor cantilevers seven metres toward the lake on a post-tensioned slab, so the living room appears to float above the olive trees.
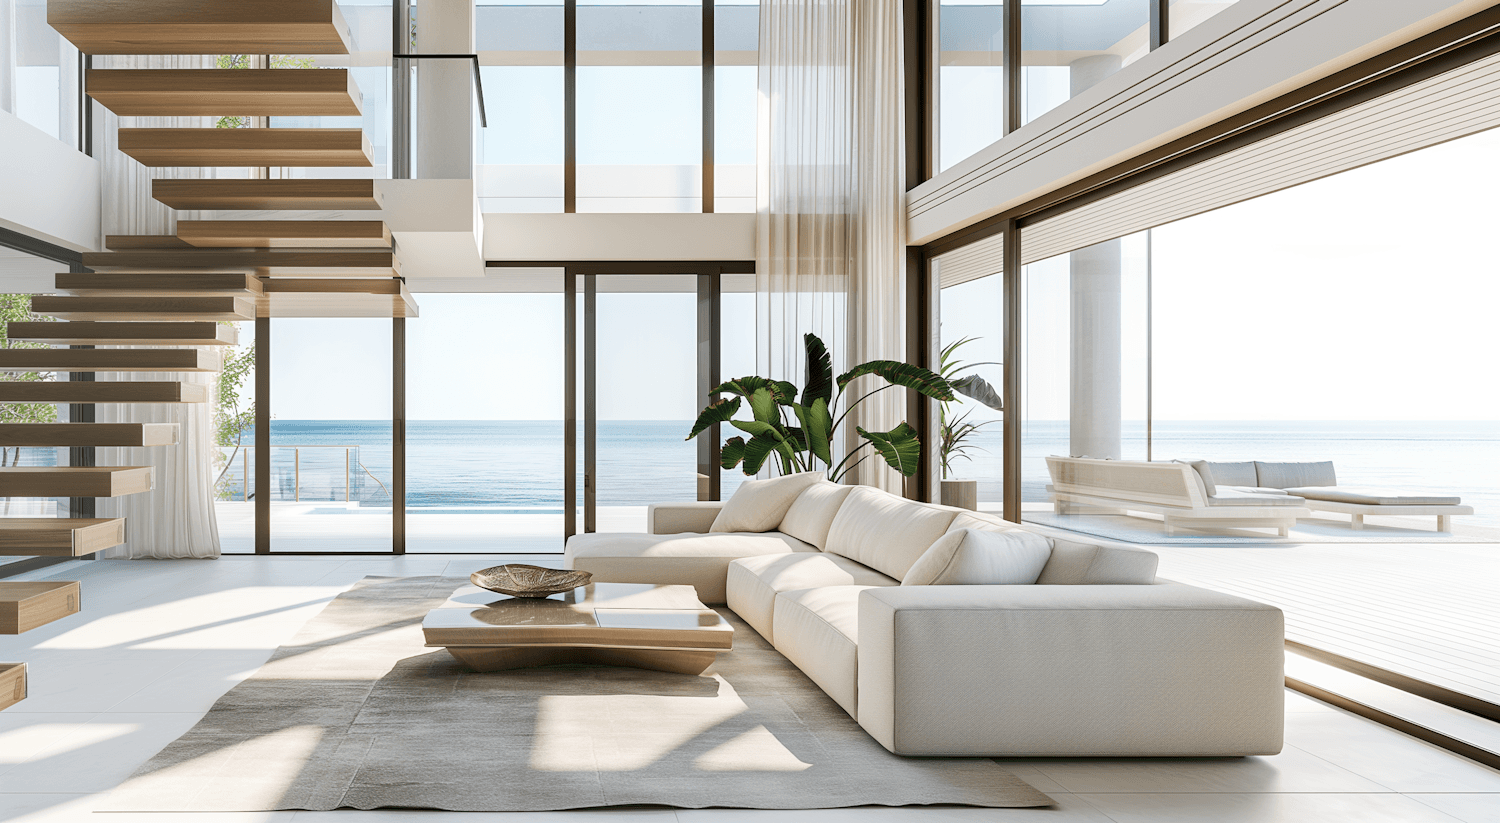
Inside, board-formed concrete meets oak joinery from our Rotterdam workshop and travertine quarried at Tivoli. Twenty-two months after the first survey peg went in, we handed over the keys a week ahead of schedule.
Site 45°59′11″N 009°13′30″E

22 months,
five stages

Stage 01 of 05 · June 2022
Survey
Laser survey of the slope, soil cores at nine points and a light study through the summer solstice.
As drawn,
as built
The south elevation from the tender drawings, laid over the finished house. Where the lines meet the building is where we did our job.
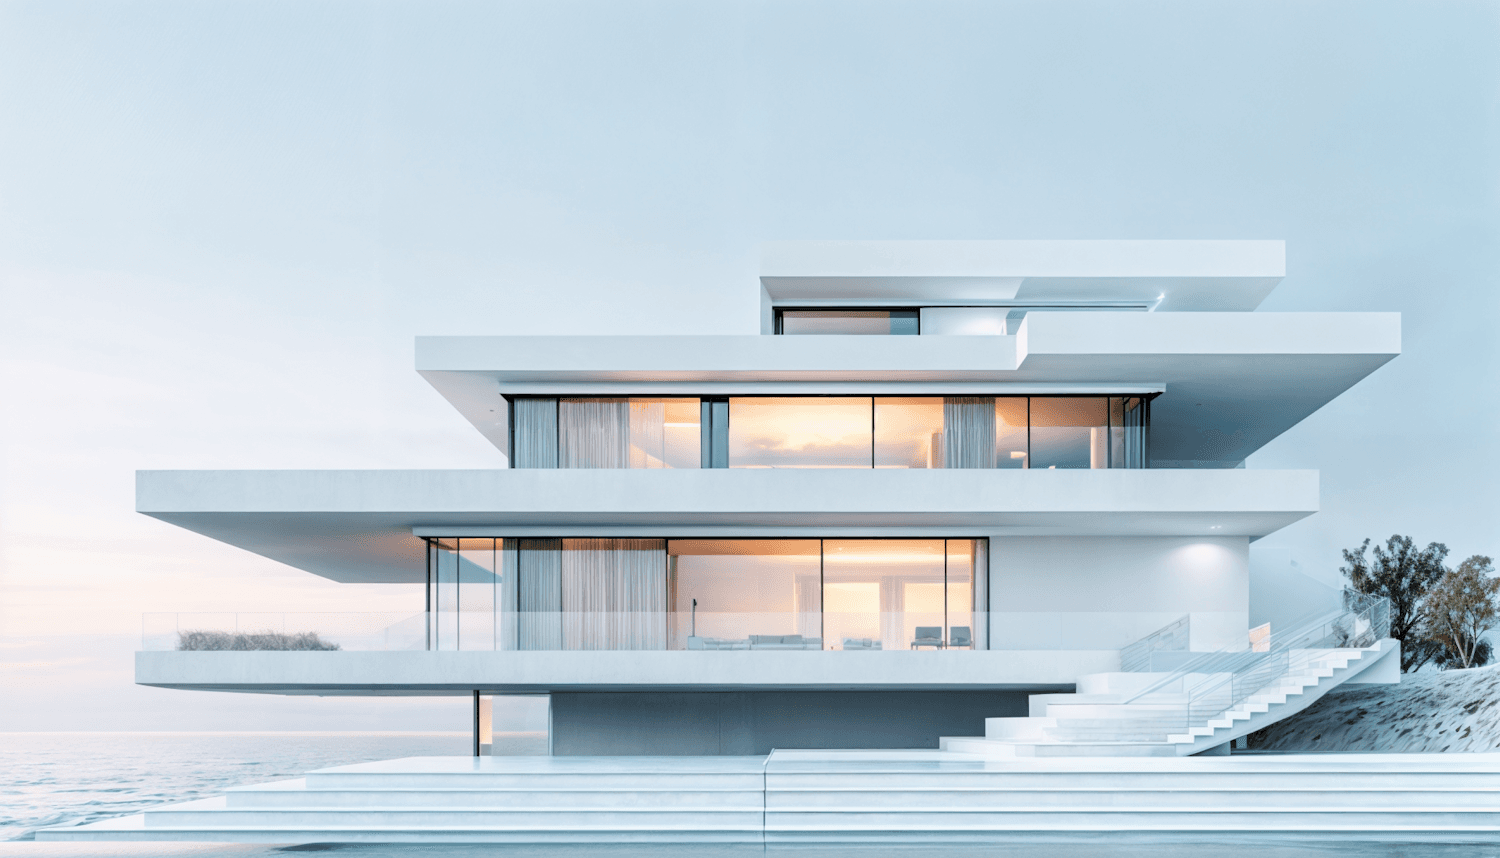 As drawn. South elevation, March 2022As built. May 2024
- Structure
- Post-tensioned concrete, 7.2 m cantilever
- Foundations
- 38 rock anchors, 14 m into bedrock
- Envelope
- Board-formed concrete, lime render
- Glazing
- Low-iron triple glazing, 3.4 m panes
- Roof
- Green roof, 140 mm sedum build-up
- Floors
- Oak herringbone, Tivoli travertine
- Joinery
- Smoked oak, made in our Rotterdam workshop
- Energy
- Ground-source heat pump, 42 kWp solar
- Architect
- Atelier Novena, Como
- Certification
- CasaClima Gold
The Alder Exchange