Project 02Mixed-use commercial block51°55′21″N 004°28′45″E
The Alder Exchange
- Client
- Alder Real Estate
- Location
- Rotterdam, Netherlands
- Year
- 2023
- Area
- 12,400 m²
- Duration
- 31 months
- Structural engineer
- Brouwer & Lam Constructie, Delft
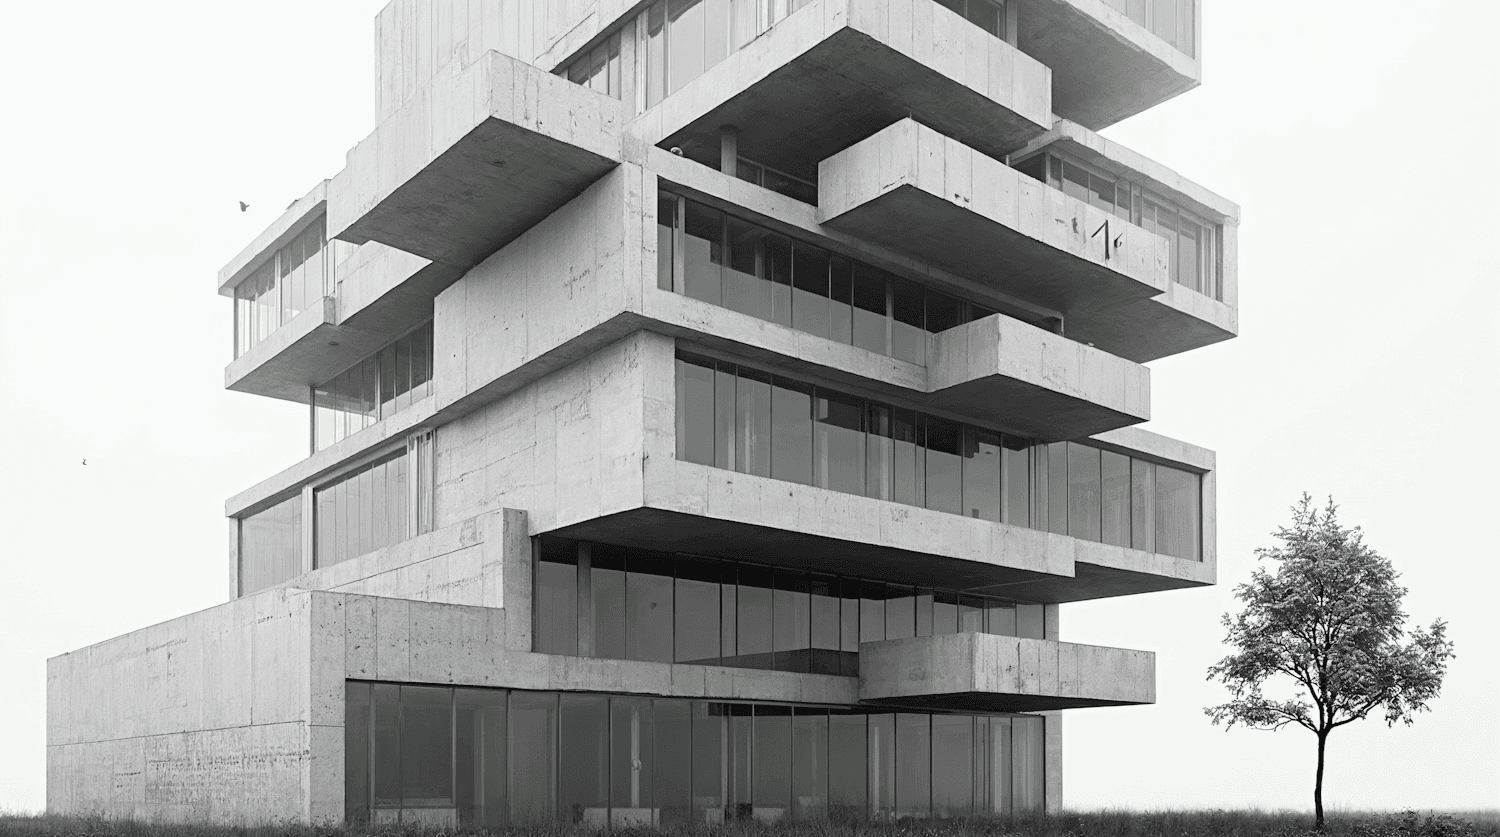
Seven stacked floors, each shifted to catch a different view of the Maas.
The Alder Exchange replaces a 1960s parking garage with offices, workshops and a public ground floor of shops and a food hall. The brief asked for a building that feels generous at street level and private above.
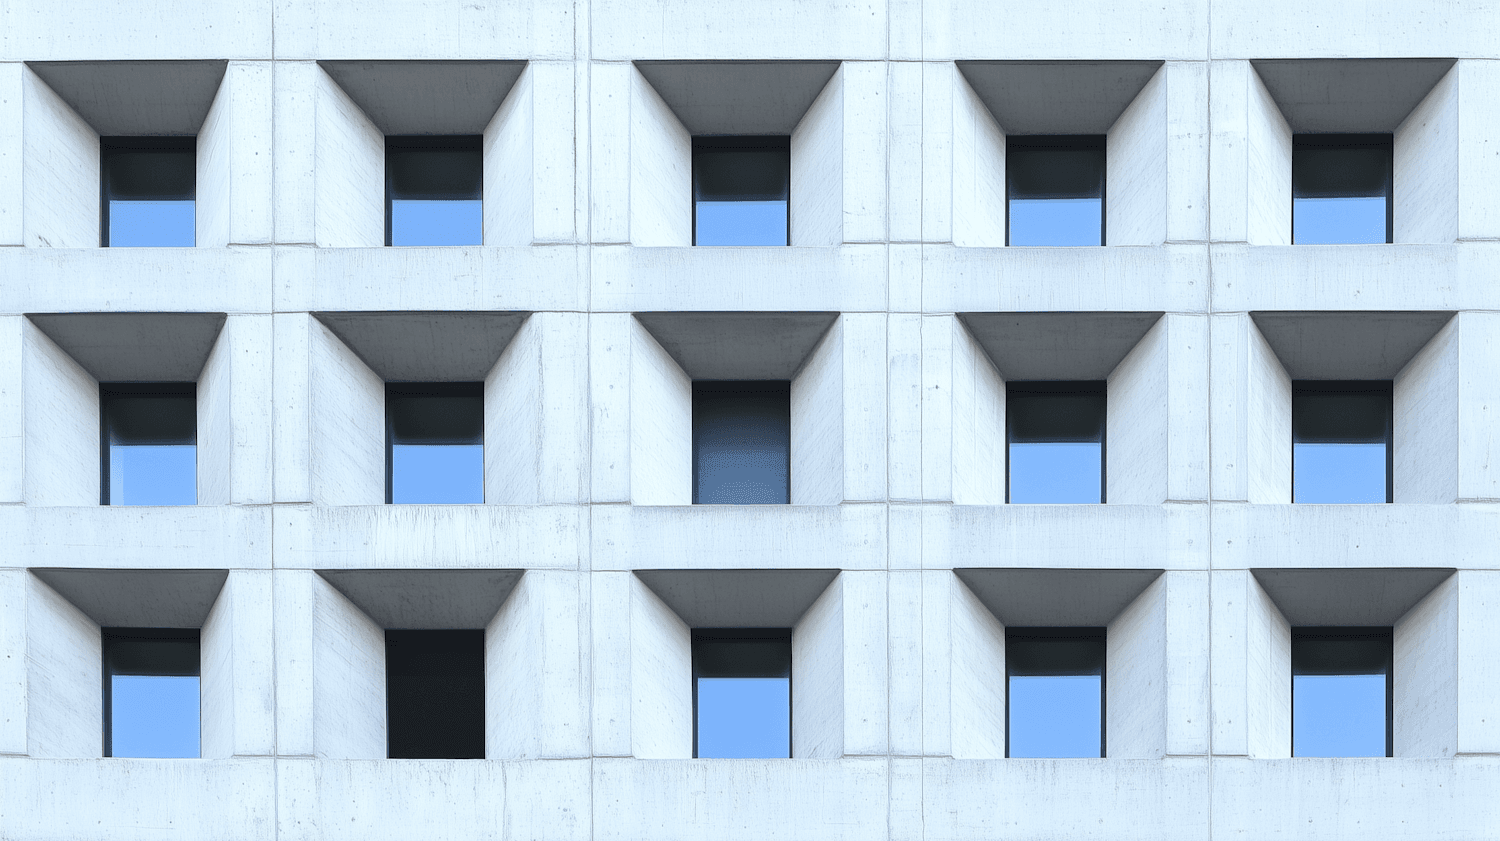
Each of the seven office floors is offset from the one below, creating covered terraces and deep shade without a single external blind. The cantilevers are carried by transfer beams hidden within the floor depth.
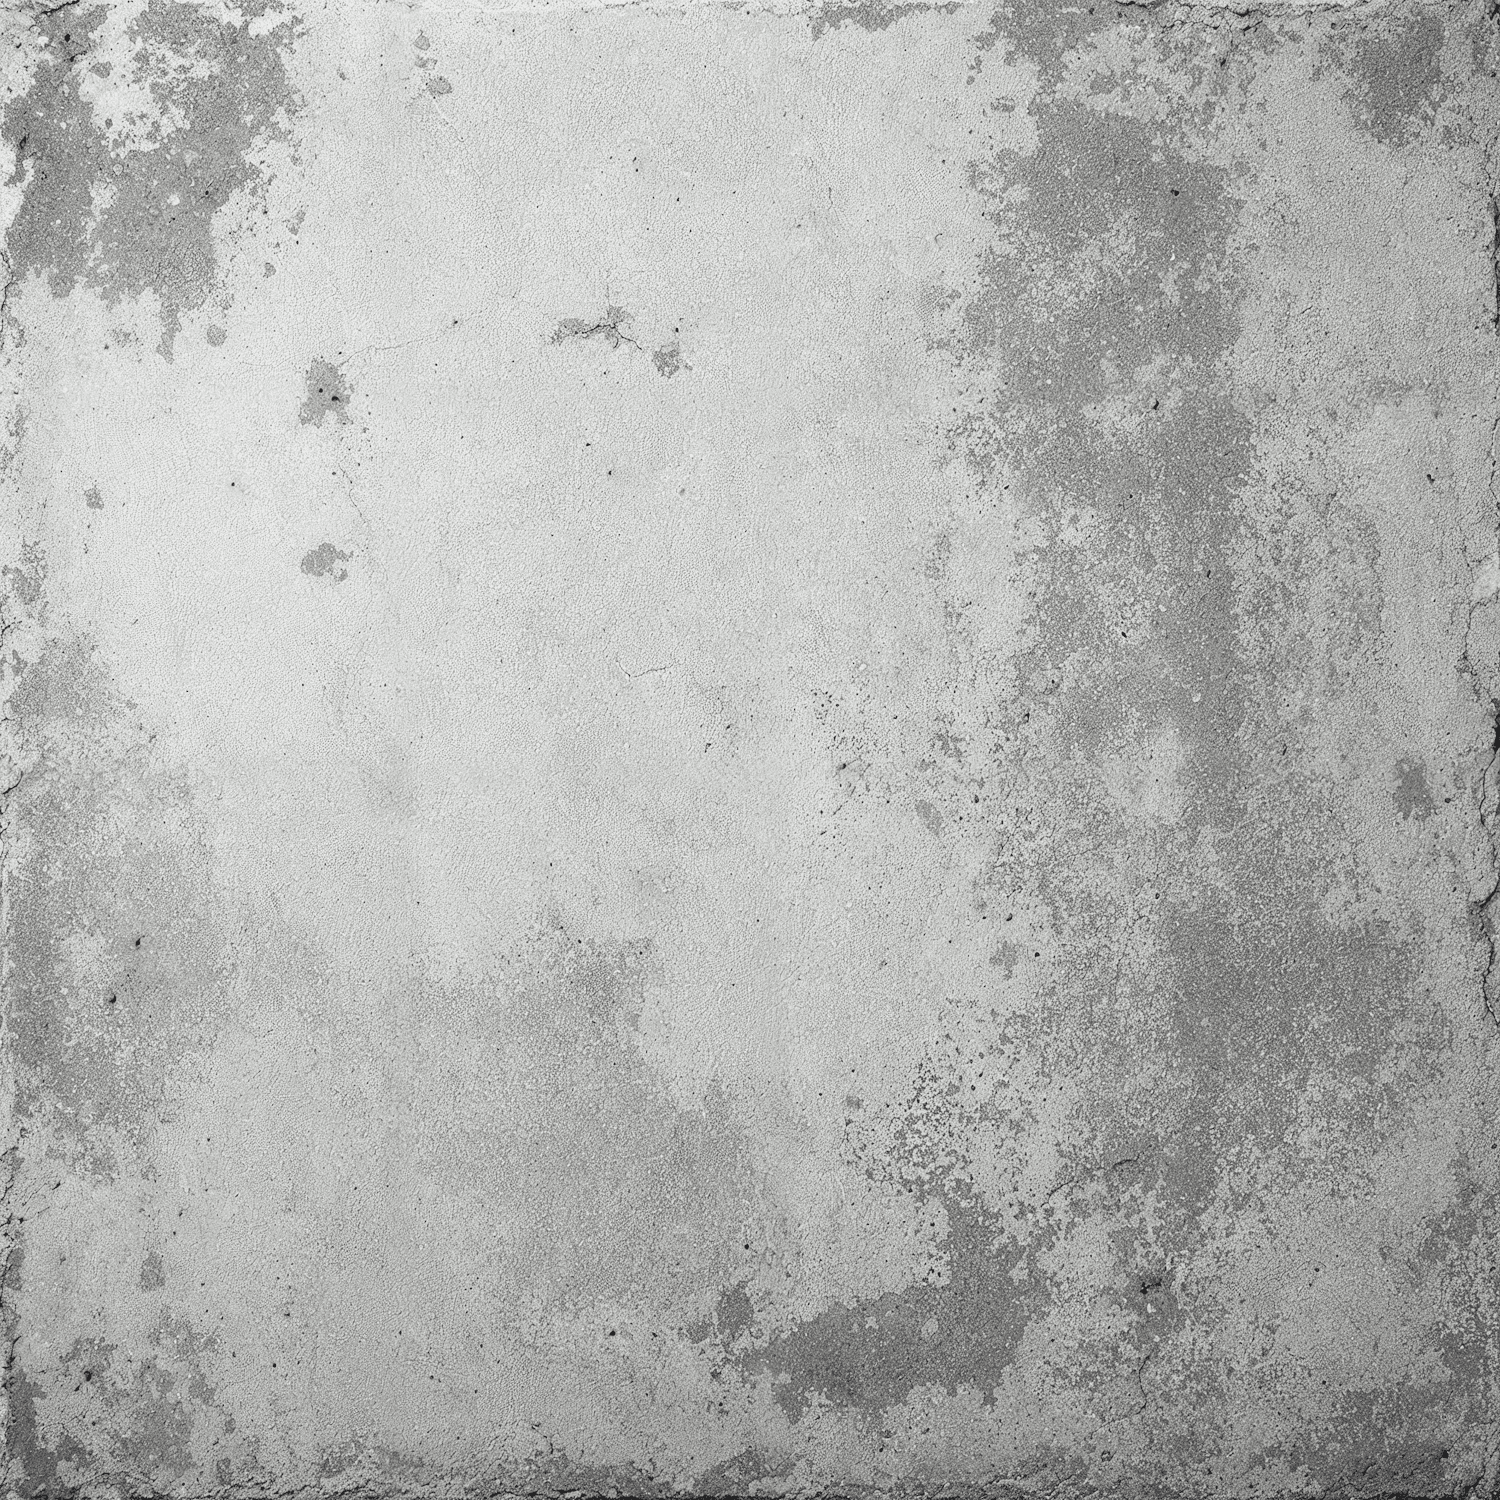
The structure is cast in place in board-formed concrete. We poured 9,600 cubic metres of it in twenty-two months, with a mix that cut embodied carbon by a third against the original specification.
Site 51°55′21″N 004°28′45″E
- Structure
- Cast-in-place concrete, transfer beams
- Concrete
- 9,600 m³, low-carbon mix
- Facade
- Board-formed concrete, ribbon glazing
- Programme
- Offices, workshops, food hall
- Rating
- BREEAM Excellent
- Architect
- Vos Kade Architecten
Foundry 9