Project 0584-room coastal hotel43°30′29″N 016°26′25″E
North Pier Hotel
- Client
- Adria North Hospitality
- Location
- Split, Croatia
- Year
- 2025
- Area
- 9,200 m²
- Duration
- 26 months
- Structural engineer
- Marin Tadić Structural, Split
01 — The projectSplit, Croatia, 2025
Every room faces the water. Nothing faces the car park.
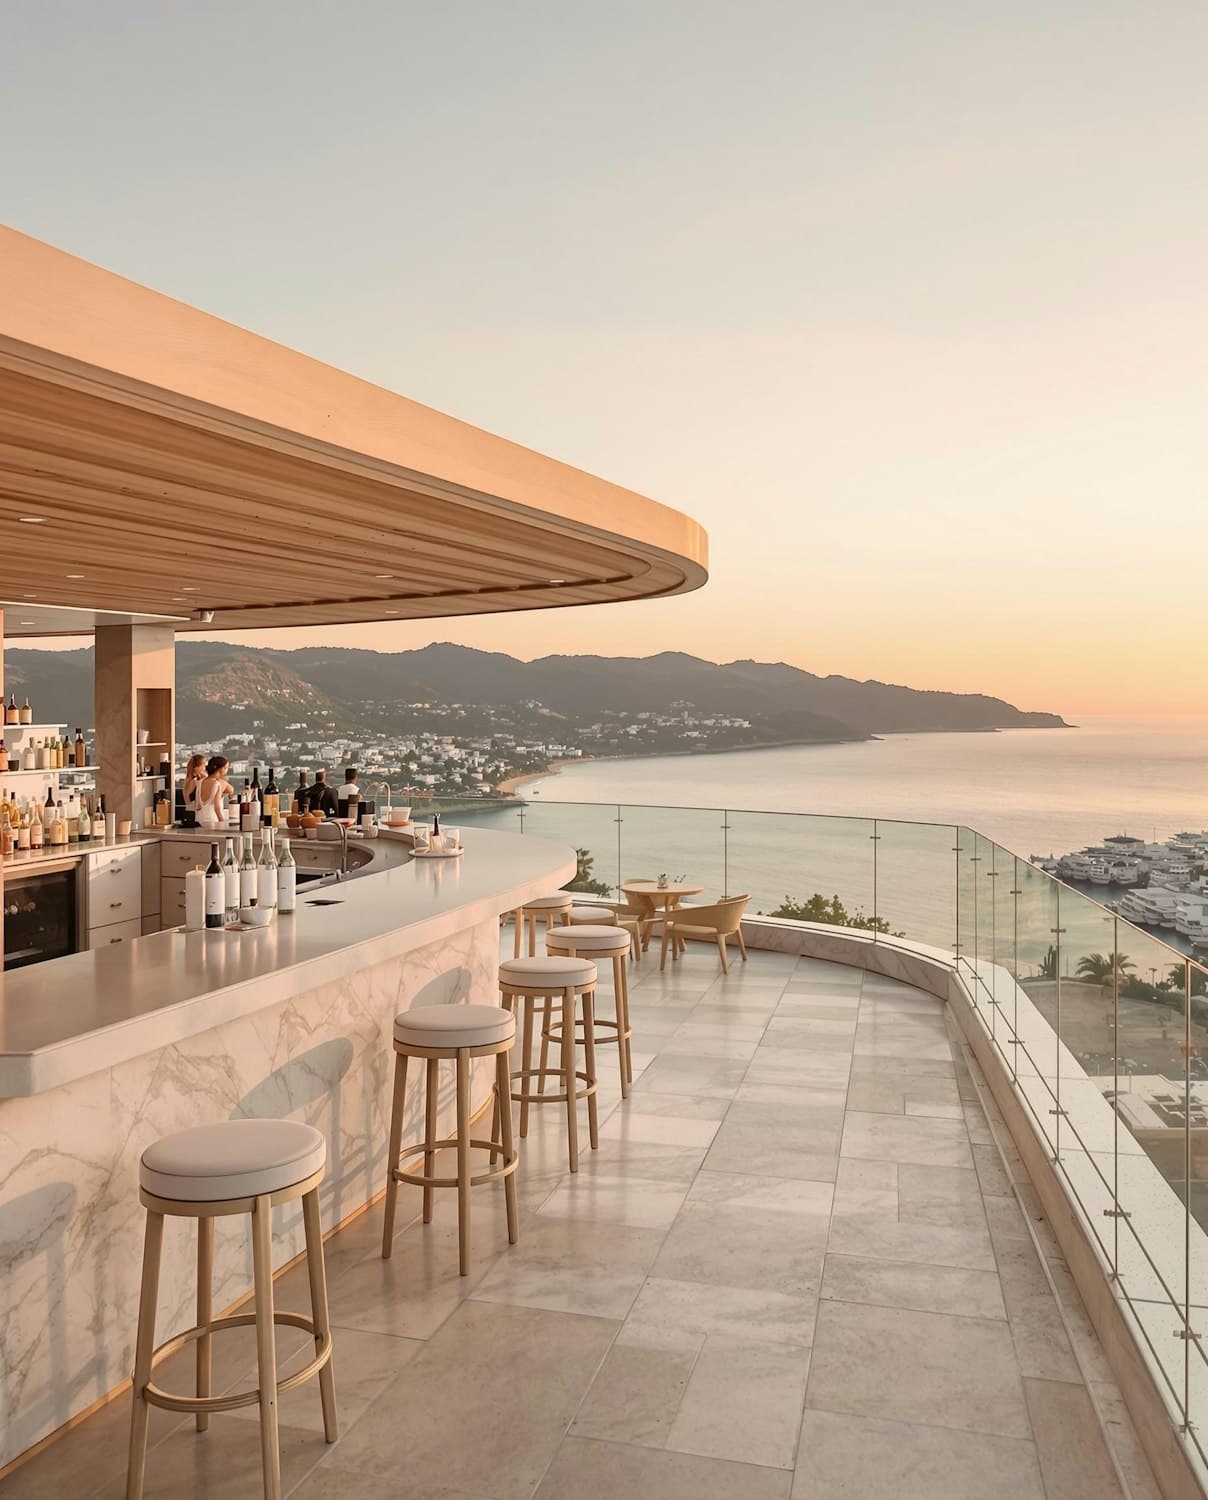
North Pier Hotel stands at the end of a working harbour, between the ferry quays and the old town. The owners wanted eighty-four rooms, a rooftop bar and a building that would still look calm in fifty years.
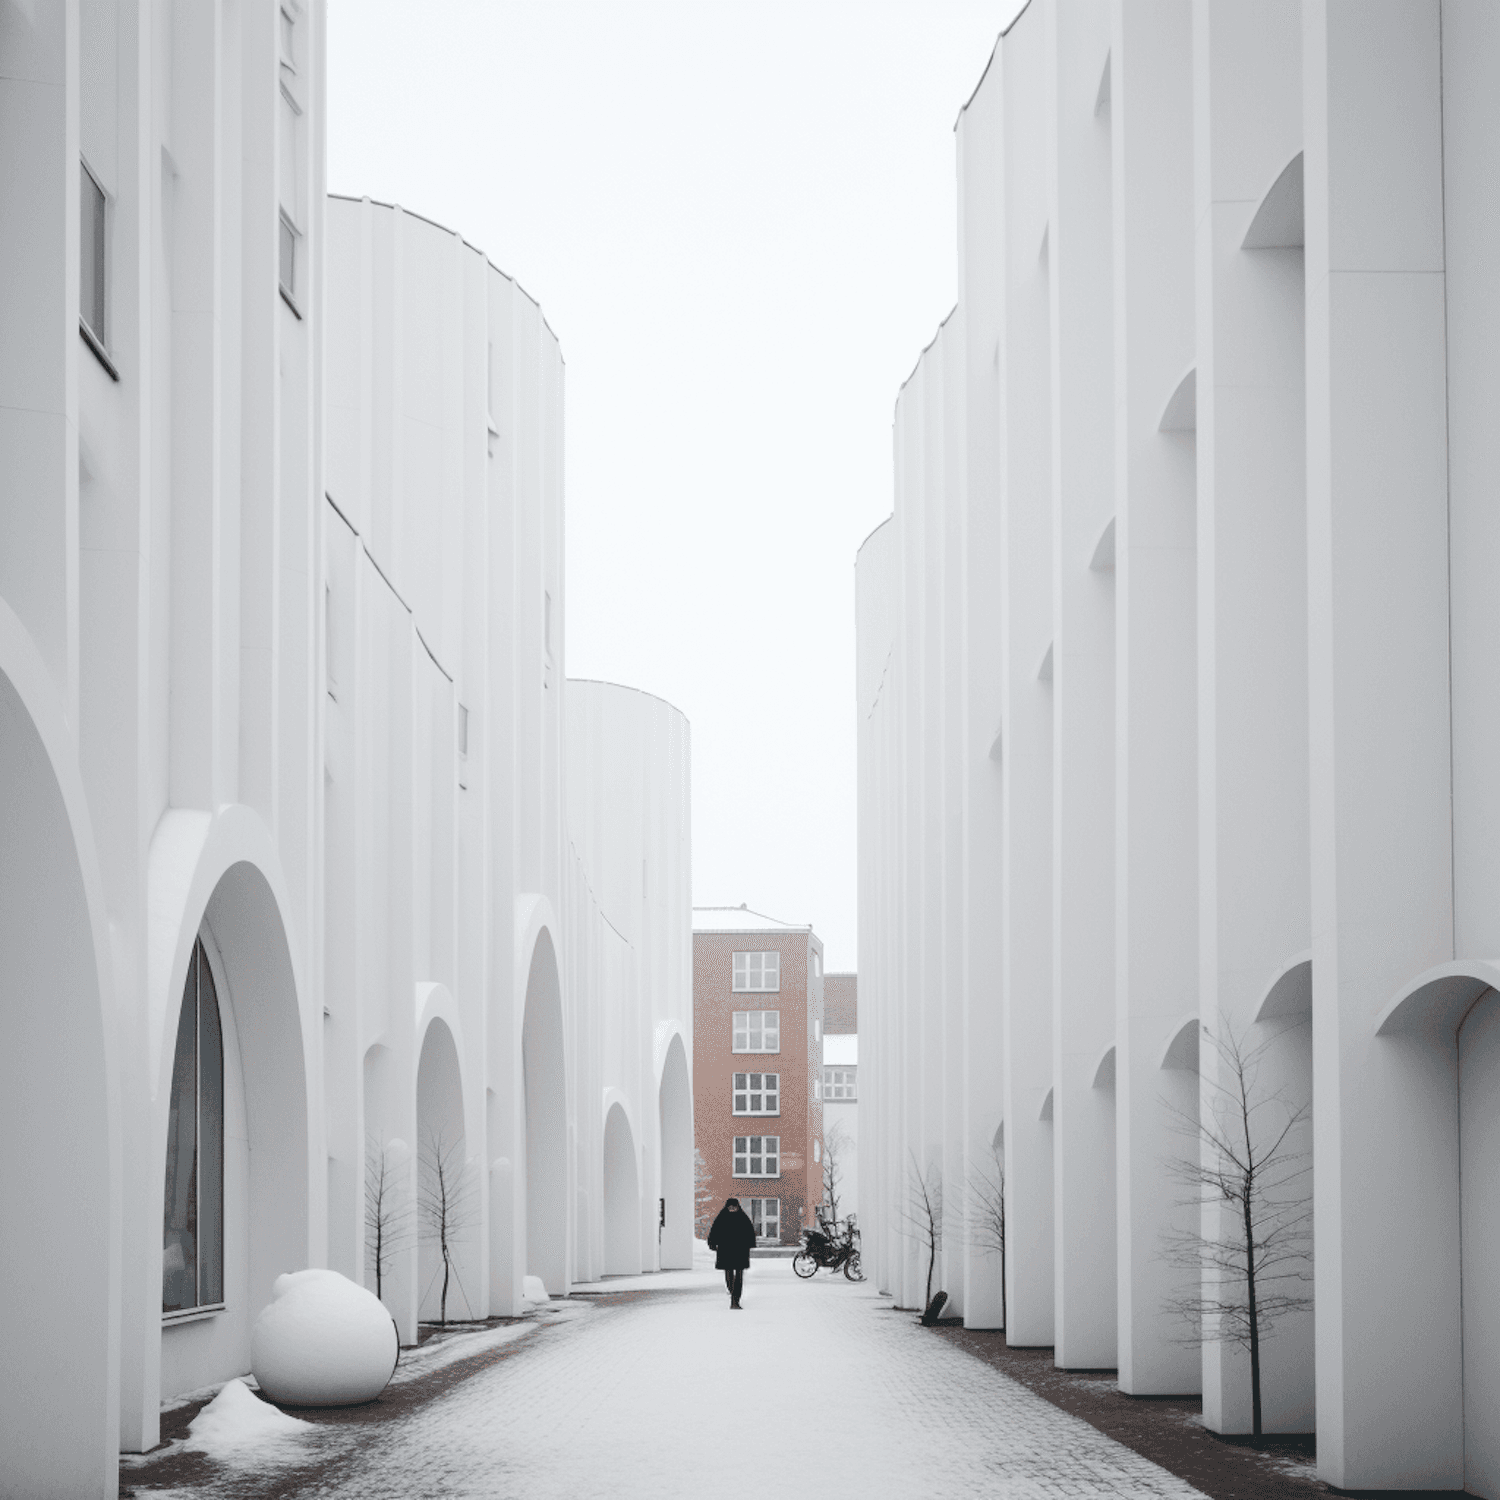
The hotel rises from a stone base in a gentle curve, so that every room looks across the Adriatic. Its precast facade panels were made in Zagreb and installed in winter, when the harbour was quiet.
We built through two tourist seasons without closing the quay once. The rooftop bar opened on the first evening of summer 2025.
Site 43°30′29″N 016°26′25″E
02 — Materials and specifications06 items
- Structure
- Concrete frame on bored piles
- Facade
- Precast panels, Brač stone aggregate
- Glazing
- Solar-control glass, timber frames
- Interiors
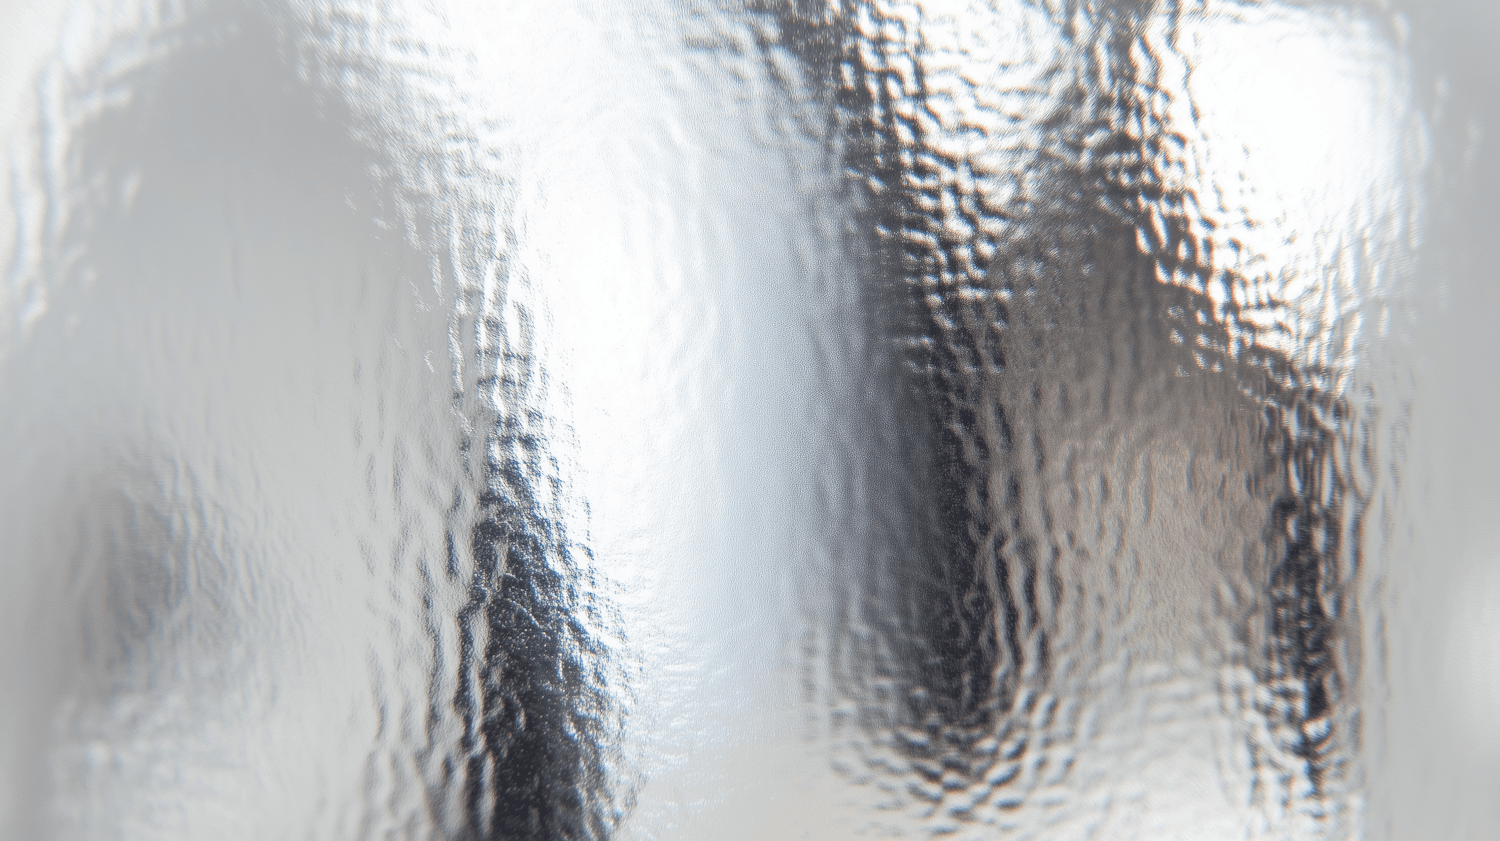
- Oak, terrazzo, fluted glass
- Energy
- Seawater heat pumps
- Rooms
- 84 rooms including 6 suites
Next project — 06Residential · Copenhagen, Denmark
Kestrel Row