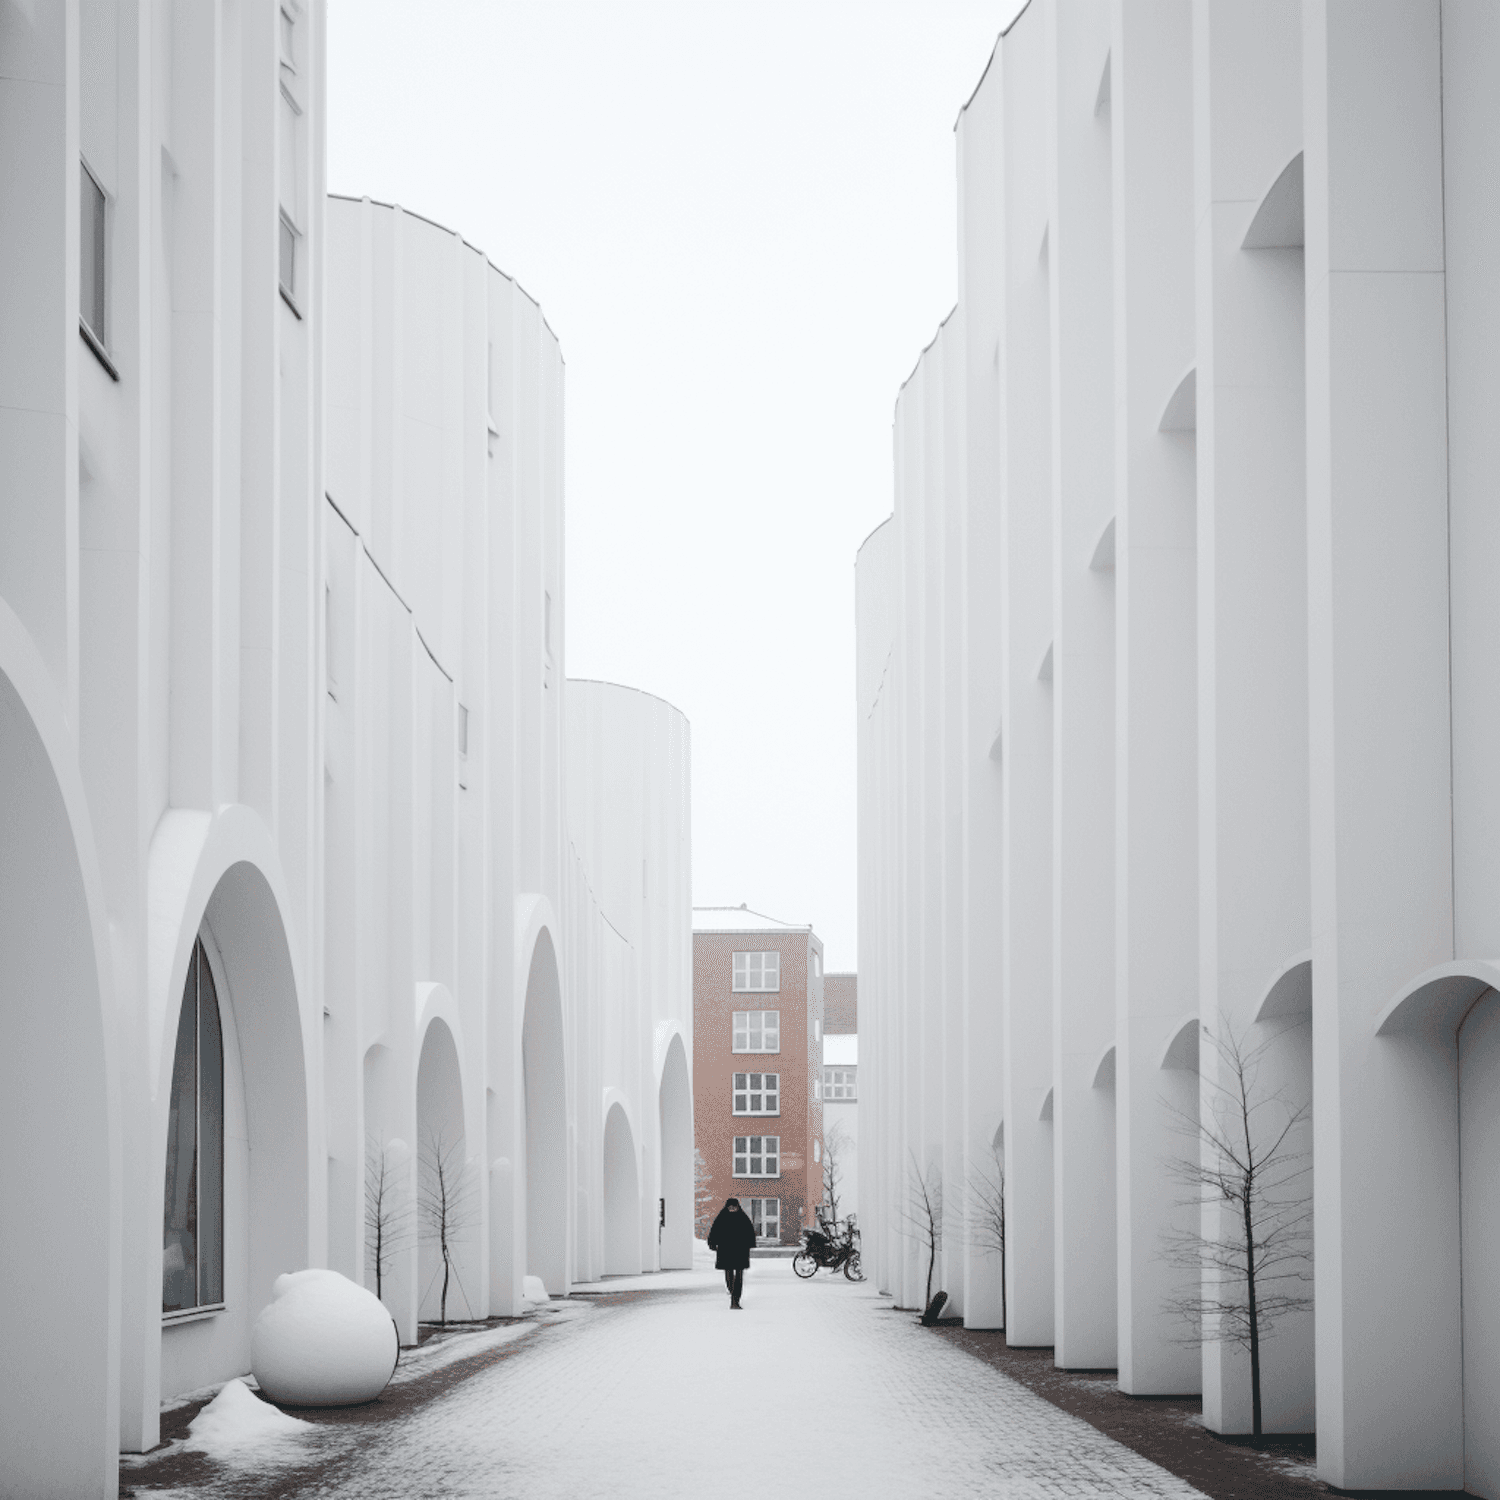
Project 06Six terraced townhouses55°42′36″N 012°35′24″E
Kestrel Row
- Client
- Kestrel Row Cooperative
- Location
- Copenhagen, Denmark
- Year
- 2021
- Area
- 1,980 m²
- Duration
- 17 months
- Structural engineer
- Sørensen Bærende, Copenhagen
01 — The projectCopenhagen, Denmark, 2021
Six families, one street, and a terrace that feels like a single house.
Kestrel Row is a cooperative of six families who bought a narrow plot in Nordhavn together and asked for houses that would share a garden without sharing their privacy.
The houses step down the slope in pairs, each with a double-height kitchen opening onto the common garden. Their arched openings are cast in white concrete under zinc roofs set at alternating pitches.
We built the terrace in cross-laminated timber on a single concrete raft, which let the frames of all six houses go up in nineteen working days.
Site 55°42′36″N 012°35′24″E

02 — Materials and specifications06 items
- Structure
- Cross-laminated timber on a concrete raft
- Facade
- White concrete arches, lime render
- Roofs
- Standing-seam zinc
- Energy
- Shared ground-source heat pump
- Garden
- Common garden, 640 m²
- Certification
- Nordic Swan Ecolabel
Next project — 07Restoration · Saint-Émilion, France
Maison Calcaire