Project 10Private seaside residence39°44′53″N 002°38′56″E
Villa Ostra
- Client
- Private client
- Location
- Mallorca, Spain
- Year
- 2020
- Area
- 480 m²
- Duration
- 18 months
- Structural engineer
- Estructuras Serra, Palma
01 — The projectMallorca, Spain, 2020
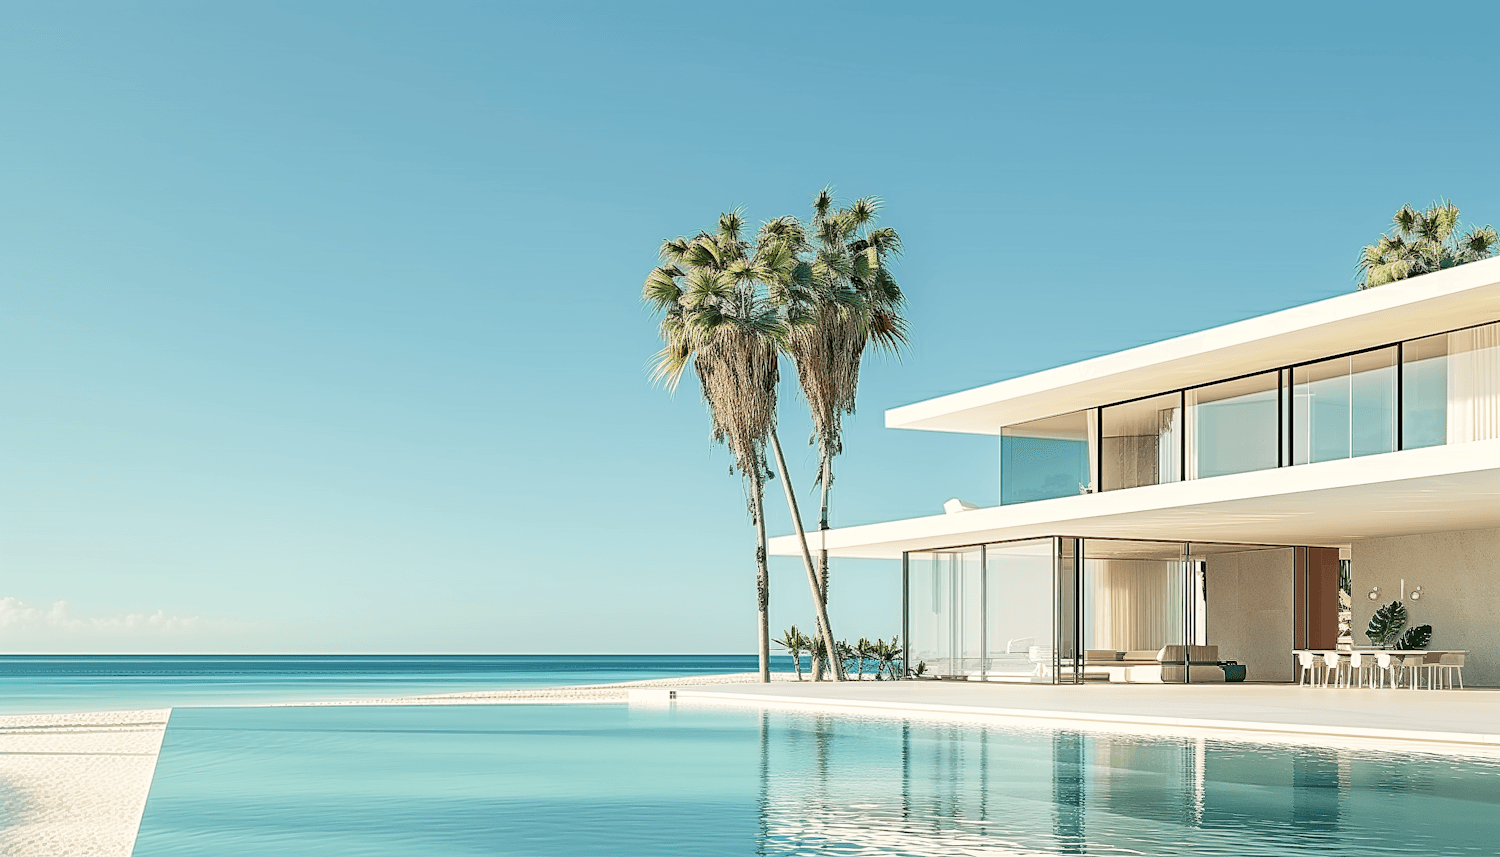
A long white roof, a still pool, and the sea doing the rest.
Villa Ostra stretches along a former olive terrace above the sea on the north coast of Mallorca. The client asked for a house that would disappear behind its own garden.
A single 46-metre roof slab shades the whole house and its terraces. Below it the walls are pale lime render, and the glazing slides away completely in summer.
The infinity pool sits at the level of the horizon. We spent three days with surveying lasers aligning its edge with the sea.
Site 39°44′53″N 002°38′56″E
02 — Materials and specifications06 items
- Structure
- Concrete slab on steel columns
- Roof
- 46 m single-span slab
- Walls
- Lime render on stone
- Glazing
- Fully retractable sliding panels
- Pool
- Infinity edge, saltwater
- Water
- Rainwater harvesting, 60 m³
Next project — 11Restoration · Puglia, Italy
Cisterna Baths