Project 09Six-suite forest lodge46°33′22″N 011°44′06″E
Larchwood Lodge
- Client
- Larchwood Hospitality
- Location
- Dolomites, Italy
- Year
- 2023
- Area
- 1,240 m²
- Duration
- 16 months
- Structural engineer
- Holzbau Planung Kostner, Bolzano
01 — The projectDolomites, Italy, 2023
Six suites, a sauna, and nothing between the guests and the forest.
Larchwood Lodge sits in a clearing of larch forest at 1,600 metres, reachable by road only from May to October. Everything we built had to arrive before the first snow.
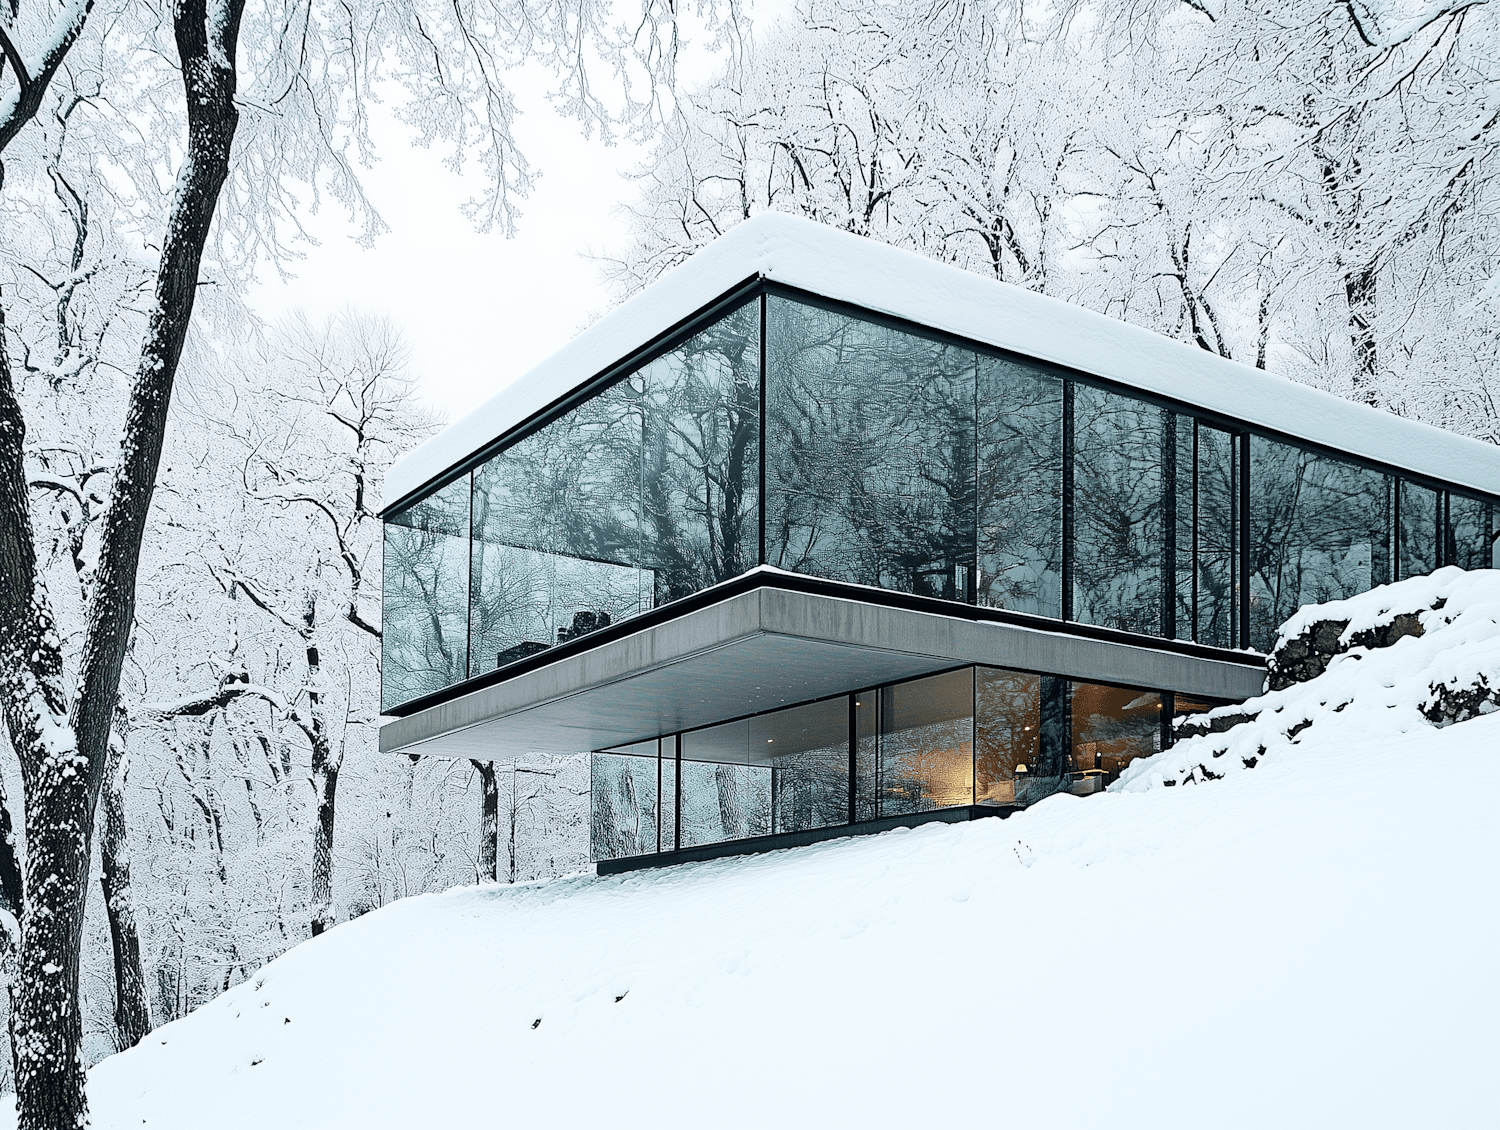
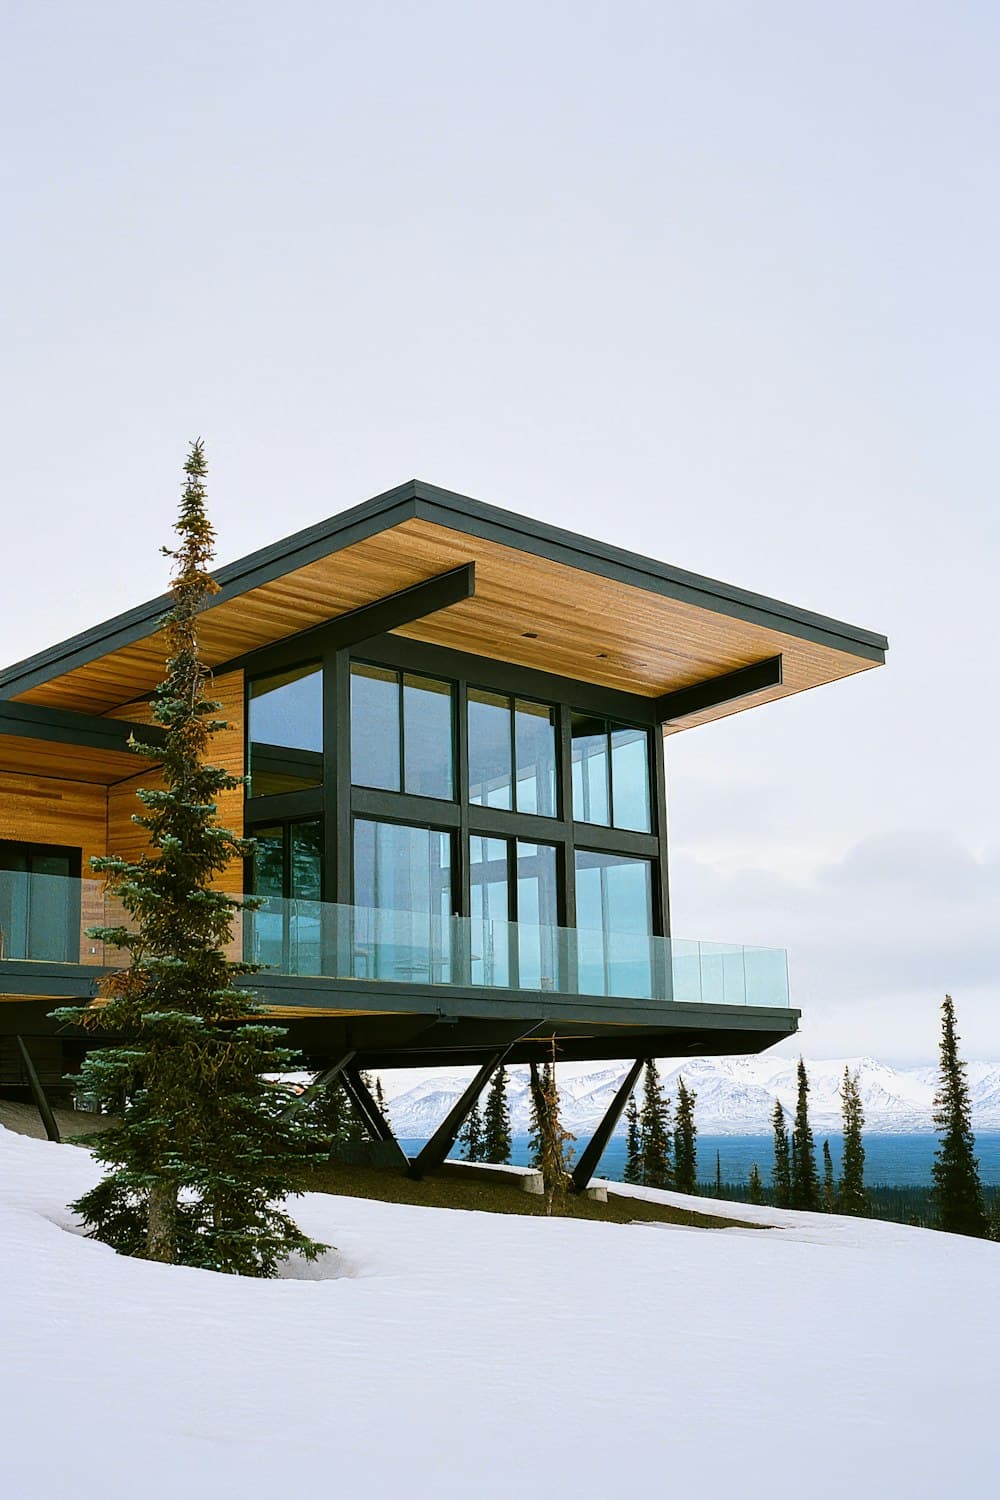
The suites are glass rooms set on a concrete plinth that steps with the slope. The roof overhangs by two metres to keep the glass clear of snow in winter and to shade it in summer.
We prefabricated the timber structure in the valley and erected it in eleven days. Guests stayed through the first winter while we finished the sauna.
Site 46°33′22″N 011°44′06″E
02 — Materials and specifications06 items
- Structure
- Glulam frame on a concrete plinth
- Glazing
- Triple glazing, structural silicone
- Cladding
- Charred larch, yakisugi finish
- Roof
- Green roof, high snow-load class
- Energy
- Biomass boiler, local wood chips
- Altitude
- 1,600 m
Next project — 10Residential · Mallorca, Spain
Villa Ostra